Can building control require penetrative fixings for load compliance?
This question comes up on live projects. A building control officer, reviewing a structural submission for a roof terrace balustrade, queries whether a non-penetrative fixing system can satisfy the load requirements of Approved Document K and BS 6180. In some cases the query becomes a requirement: fix it to the structure.
The question is legitimate. The answer is clear. But getting to the answer requires understanding what building control is actually assessing - and what it is not.
What building control is assessing
Building control approval for a balustrade system is an assessment of structural performance against the requirements of Approved Document K and BS 6180:2011. The fundamental requirement is that the balustrade must resist the horizontal line load specified in BS 6180 - 0.74 kN/m for residential applications, up to 3.0 kN/m for public assembly - without collapse or excessive deflection.
Building control is assessing whether the system meets this performance requirement. It is not prescribing how the system must be fixed. Approved Document K and BS 6180 specify what the barrier must resist, not how it must be attached to the building.
This is a critical distinction. There is no requirement in Approved Document K, BS 6180, or any associated guidance that a balustrade must be mechanically fixed through the building fabric. The requirement is performance-based, not prescriptive about fixing method.
The evidence building control needs
When a building control officer queries a non-penetrative balustrade specification, what they are usually asking for is evidence that the system achieves the required performance. That evidence takes the form of a structural calculation demonstrating that the base moment generated by the design lateral load is resisted by the non-penetrative fixing system with an adequate factor of safety.
BalcoDeck provides a site-specific structural calculation for every installation, carried out to BS EN 1991-1-4, BS EN 1990, and BS 6180. This calculation is included in the Certificate of Compliance. A building control officer reviewing this calculation has the same evidence base they would have for any structural submission: a calculation, carried out to the relevant standards, demonstrating that the performance requirement is met.
What to do if building control insists on penetrative fixing
In practice, building control officers occasionally insist on penetrative fixing not because the structural evidence is inadequate but because the system is unfamiliar. The non-penetrative approach is new. Officers who have not encountered it before may default to the assumption that structural fixing requires a mechanical connection to the substrate.
The appropriate response is not to abandon the specification. It is to provide the structural calculation clearly and explicitly, reference the applicable standards, and if necessary request a pre-application discussion to walk through the calculation methodology.
Where a building control officer maintains a requirement for penetrative fixing despite adequate structural evidence, the architect or structural engineer has the right to refer the matter to the Building Safety Regulator or to seek a second opinion from an approved inspector. In practice, a well-presented structural calculation to BS EN 1991-1-4 and BS 6180 resolves the question at the initial submission stage in the vast majority of cases.
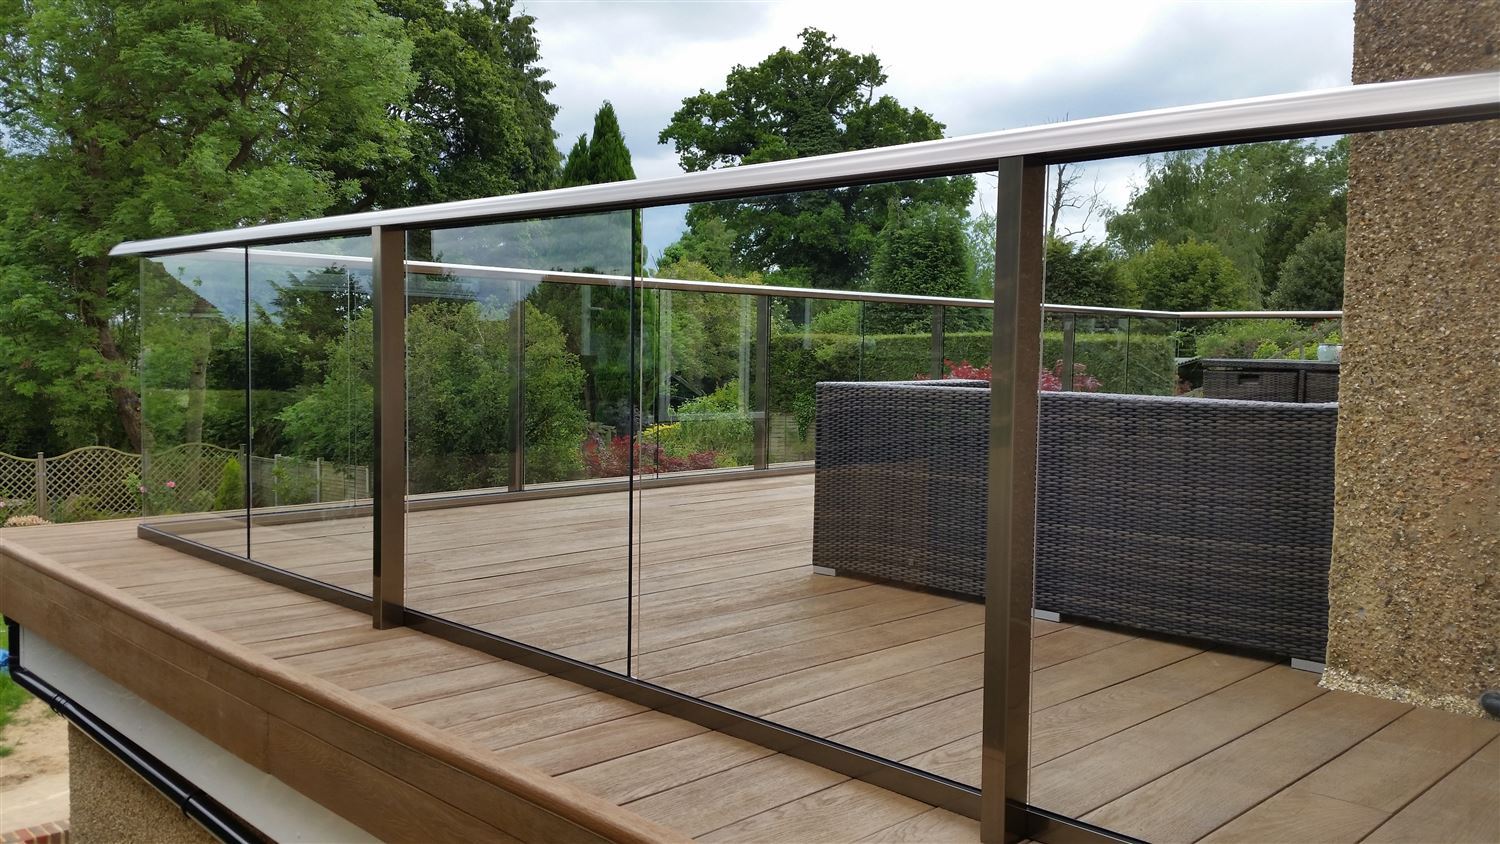
The structural engineer's role
The most effective way to anticipate and resolve building control queries on a non-penetrative balustrade specification is to ensure the structural engineer of record has reviewed and accepted the BalcoDeck structural calculation before the building control submission is made. A structural calculation that has been reviewed and endorsed by the project structural engineer carries considerably more weight with building control than an unendorsed manufacturer document.
The bottom line is straightforward: building control cannot require penetrative fixings for load compliance, because load compliance is a performance requirement and the performance can be demonstrated without penetrative fixings. The calculation is the answer.