BalcoDeck® - Non Penetrative Balustrades & Decks - Articles

Waterproofing Warranty Guidance
 Read Article
Read Article
A practical guide to how roof terrace balustrade fixings can affect waterproofing warranties, what to check before installation and why membrane continuity matters.
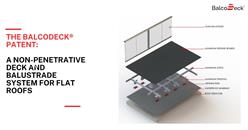
BalcoDeck® Patent
 Read Article
Read Article
Explore the patented engineering behind BalcoDeck® and access the official UK patent documentation for its non-penetrative flat roof deck and balustrade system.
How roof terrace deck systems can affect flat roof drainage performance
 Read Article
Read Article
Installing a roof terrace changes the environment above a flat roof membrane. Learn how deck layouts, drainage falls and outlet positioning influence long-term roof performance.
How to write a roof terrace specification that prevents unwanted product substitution
 Read Article
Read Article
Clear specification wording can prevent unwanted substitutions during tender and construction. Discover the key clauses that help protect roof terrace design intent and waterproofing integrity.
Can a contractor replace a specified non-penetrative roof terrace system with a penetrative alternative?
 Read Article
Read Article
A contractor cannot simply substitute a penetrative balustrade system where a non-penetrative solution has been specified. Discover how a well-written specification protects your project from unwanted substitutions.
Specifying a roof terrace on an existing flat-roofed building: the structural, waterproofing and planning questions to answer first
 Read Article
Read Article
Retrofitting a roof terrace requires more than simply adding decking and a balustrade. Existing structures, membranes, planning and liability all need careful consideration. Discover the specification questions that should be answered before design begins.
If the terrace leaks in year ten, who pays? The question that changed a specification.
 Read Article
Read Article
One question. Thirty seconds. If the terrace leaks in year ten, who pays? Most developers never ask it. The ones who do get a different specification.
Can a building control officer require penetrative balustrade fixings for load compliance? No — and here is why.
 Read Article
Read Article
Building control sets a performance requirement — not a fixing method. No regulation requires a balustrade to be mechanically fixed through the building fabric. The structural calculation is the answer.
How does a non-penetrative balustrade resist BS EN 1991 wind loads without an anchor fixing? A structural engineer answers.
 Read Article
Read Article
The structural question structural engineers ask when they first see BalcoDeck: no anchor fixing — so where do the wind loads go? This peer-level briefing answers it.
250,000 flat-roofed buildings. Most unused as habitable space. The engineering barrier that stopped activation no longer exists.
 Read Article
Read Article
The barrier to activating London's flat roof stock was never planning. It was engineering. That engineering barrier now has a solution — and nobody in housing policy has noticed yet.
Roof terraces and mortgage valuations: what lenders are now asking — and what documentation answers them
 Read Article
Read Article
Mortgage valuers are flagging roof terraces without waterproofing documentation as a lending risk. Here is what the documentation looks like — and why the specification decision matters to asset value.
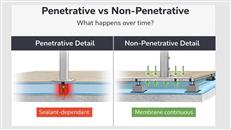
Penetrative vs Non-Penetrative Balcony Detailing
 Read Article
Read Article
Water ingress from balconies and terraces consistently features among the most common building defects investigated across the UK
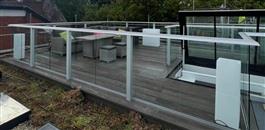
Do Balustrade Fixings Void Flat Roof Warranties?
 Read Article
Read Article
A practical guide to how balustrade fixings can affect flat roof membrane warranties and why non-penetrative design matters.
Designing Roof Terraces on Flat Roofs
 Read Article
Read Article
A guide to the opportunities and technical constraints architects must consider when designing roof terraces on flat roofs.
Balustrade Height & Guarding Rules for Roof Terraces
 Read Article
Read Article
A practical guide to balustrade height, guarding gaps and structural safety requirements for roof terraces under UK building regulations.
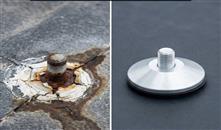
Balcony Waterproofing, Design Intent Vs Performance
 Read Article
Read Article
Balcony Waterproofing, Design Intent Vs Performance
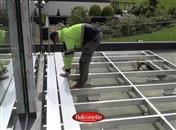
What Is BalcoDeck® The Problem It Solves, Why It Was Developed, and Where the Idea Came From
 Read Article
Read Article
What Is BalcoDeck® The Problem It Solves, Why It Was Developed, and Where the Idea Came From
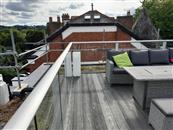
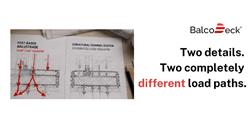
Structural Channels vs Posts - The Base Design Decision That Changes Everything
 Read Article
Read Article
Post-based or structural channel balustrade? The base design decision has major implications for load transfer and membrane risk — and specifiers almost never ask the question.
The Thermal Bridge Your Detail Drawings Don't Show
 Read Article
Read Article
Metal balustrade fixings through roof insulation create measurable thermal bridges. Here's what Part L 2021 requires specifiers to calculate — and why almost nobody does.
Structural Engineer Specified Penetrative Fixings — What Now?
 Read Article
Read Article
Your structural engineer has specified penetrative fixings through a waterproof membrane. Here's what to challenge, document, and do next.
The Building Safety Act and Roof Terraces: Duty-Holder Obligations
 Read Article
Read Article
The Building Safety Act changes everything about who carries responsibility for roof terrace detailing decisions. Here's what architects need to know.
What a Certificate of Compliance Actually Contains
 Read Article
Read Article
What does a BalcoDeck® Certificate of Compliance contain, and who does it protect? A guide for architects, developers and specifiers.
Why Roof Terrace Defects Start Early
 Read Article
Read Article
Why roof terrace defects often begin at design stage — and how detailing decisions impact long-term performance.
The Detail No One Questions
 Read Article
Read Article
A closer look at why widely accepted roof terrace detailing methods may be introducing hidden long-term risks in waterproofing systems.
Roof Terrace Detailing Risk Explained
 Read Article
Read Article
How penetrative fixing methods create hidden long-term risk in roof terrace construction — and why detailing approaches are being re-evaluated.
Rethinking Roof Terrace Detailing
 Read Article
Read Article
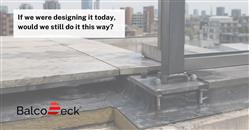
Are inherited detailing methods introducing long-term risk? A closer look at penetrative fixing and evolving approaches to roof terrace design.
Putting a BalcoDeck® on a waterproof surface
 Read Article
Read Article
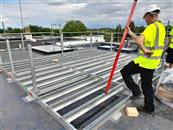
Putting a balcony onto a flat roof after you have finished waterproofing
Roof Terrace Detailing FAQs
 Read Article
Read Article
A practical FAQ series answering common roof terrace detailing questions — focusing on waterproofing, penetrations and long-term risk.
What does a BalcoDeck® cost
 Read Article
Read Article
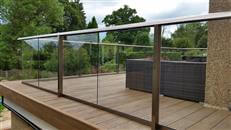
What does a BalcoDeck® cost - details of what affects the costs and prices of a BalcoDeck®
Do You Need Planning Permission for a BalcoDeck®?
 Read Article
Read Article
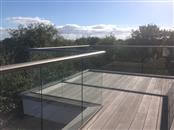
Do You Need Planning Permission for a BalcoDeck®?
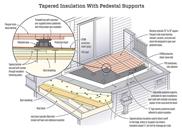
BalcoDeck® Layered System Strategy - BalcoDeck® USPs
 Read Article
Read Article
BalcoDeck® Layered System Strategy - BalcoDeck® USPs
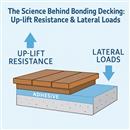
The Science Behind Bonding, Decking Uplift Resistance & Lateral Loads - Advanced Engineering.
 Read Article
Read Article
The Science Behind Bonding, Decking Uplift Resistance & Lateral Loads - Advanced Engineering.
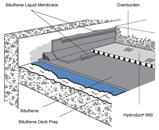
BalcoDeck® Non Penetrative Anchorage Methods
 Read Article
Read Article
BalcoDeck® Non Penetrative Anchorage Methods
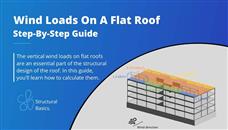
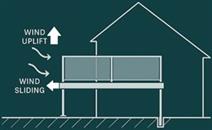
How BalcoDeck® Resists Wind Loads Without Penetrating the Waterproof Membrane
 Read Article
Read Article
How BalcoDeck® Resists Wind Loads Without Penetrating the Waterproof Membrane
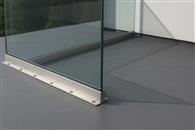
Before BalcoDeck®: How Were Balustrades Installed on Finished & Waterproofed Terraces?
 Read Article
Read Article
Before BalcoDeck®: How Were Balustrades Installed on Finished & Waterproofed Terraces?
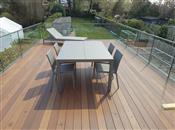
BalcoDeck® - Loads distribution and anchoring-principles
 Read Article
Read Article
BalcoDeck® - Loads distribution and anchoring-principles
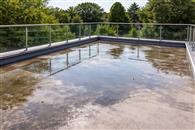
Why Your Balustrade Creates Puddles
 Read Article
Read Article
Why Your Balustrade Keeps Creating Puddles (And When Your Drainage Is Beyond Saving)