The case for non-penetrative design: a peer-level briefing for structural engineers
This piece is written for structural engineers, not for architects or developers. It assumes familiarity with BS EN 1991-1-4, BS 6180, and the mechanics of barrier load design. Its purpose is to address, at peer level, the structural question that arises when a non-penetrative balustrade system is proposed on a project: does it work, and how do we verify that it does?
The structural question
A conventional penetratively-fixed balustrade transfers load from the glass panel through the post to an anchor fixing in the substrate. The load path is direct, the anchor capacity is calculable from manufacturer pull-out data, and the structural engineer can verify compliance with BS 6180 line load requirements using standard methods.
A non-penetrative system does not have an anchor fixing. It resists the base moment generated by lateral wind and occupant loading through a combination of self-weight, surface adhesion, friction, and perimeter engagement. For a structural engineer reviewing this approach for the first time, the natural question is: how is compliance with BS 6180 demonstrated, and on what basis?
The answer is the same as for any structural system: through calculation. The difference is that the calculation methodology is less familiar because the structural mechanism is different.
The load resistance mechanisms
BalcoDeck uses a combination of up to five resistance methods, applied individually or in combination depending on site conditions.
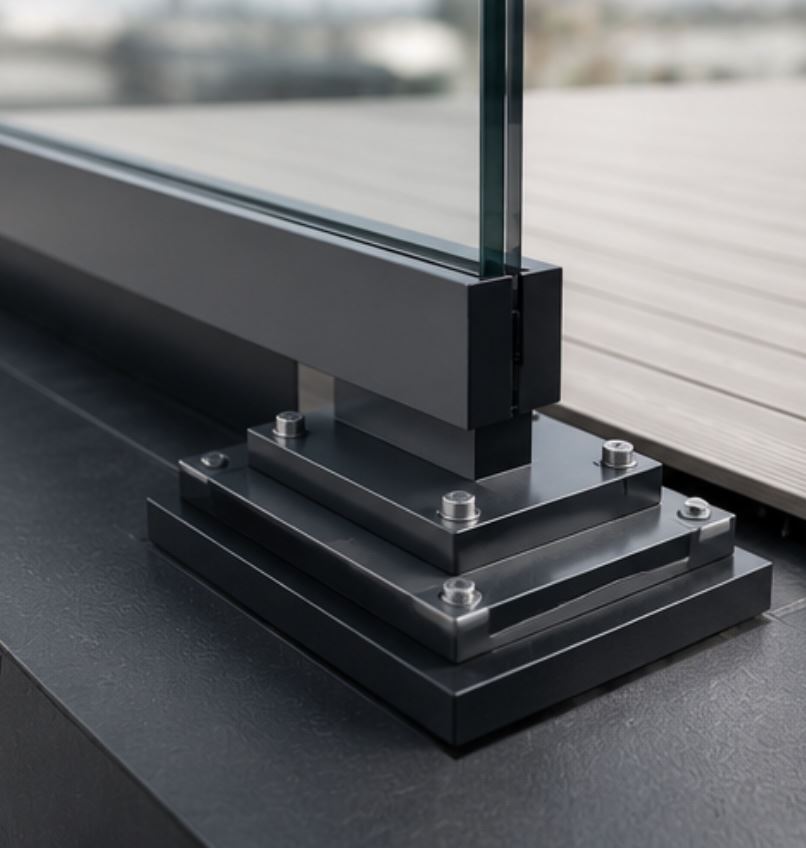
Surface adhesive bonding - high-performance polyurethane adhesive bonding aluminium pedestal bases to the membrane surface. This provides tensile resistance to uplift and shear resistance to lateral movement. Shear and tensile capacity values are available from the adhesive manufacturer's test data.
Ballasting - distributed supplementary weight increasing downward force and frictional resistance. Ballast loads are included in the structural model and assessed against the roof's existing structural capacity.
Frictional resistance - passive friction between pedestal bases and membrane surface. A conservative coefficient of friction of approximately 0.3 is assumed for standard membrane surfaces. Rubber interface pads increase this to 0.5 to 0.6 where required.
Perimeter engagement - positioning the platform in close engagement with parapet walls, upstands or perimeter elements, providing natural bracing and lateral restraint.
Mechanical fixing into vertical walls - in select cases where building design permits and adhesive compatibility is limited, fixing into perimeter walls or upstands using stainless steel fixings. This never penetrates the horizontal roof membrane.
The calculation methodology
For each installation, BalcoDeck's engineers carry out a site-specific structural assessment to BS EN 1991-1-4:2005 and its UK National Annex, BS EN 1990:2002, and BS 6180:2011. The assessment establishes the wind uplift and lateral loads acting on the system from the site-specific basic wind velocity, building height and topography, glass panel dimensions and configuration, and deck position on the roof relative to edges and corners where pressure coefficients are highest.
From those loads, the calculation determines the required resistance from each of the active resistance mechanisms, verifies that the combined resistance exceeds the design loads with appropriate partial factors, and establishes the platform configuration - pedestal spacing, adhesive coverage, ballast distribution - that achieves compliance.
The structural calculation pack, together with the base reaction data and adhesive capacity evidence, forms part of the Certificate of Compliance provided at installation. It is available for review by the project structural engineer.
Test data and evidence base
The structural performance of the BalcoDeck platform has been validated through load testing carried out in advance of the patent application filed in early 2024. Test data covers wind uplift resistance, lateral load resistance under applied base moment, bearing pressure distribution under combined vertical and horizontal loading, and long-term adhesive performance under cyclic loading conditions. This data is available to structural engineers on request.
The question structural engineers should be asking
The appropriate structural engineering response to a non-penetrative balustrade proposal is not reflexive rejection on the grounds of unfamiliarity. It is the same question asked of any structural system: show me the calculation, show me the test data, and explain the load path.
BalcoDeck can answer all three. The calculation is site-specific, the test data exists, and the load path - from glass panel through adhesive bond and friction to membrane surface - is traceable and verifiable.
The structural engineer's sign-off on a non-penetrative system is no different in principle from sign-off on any other structural approach. What is different is that the membrane is not in the load path. The waterproofing integrity that everyone in the project chain is responsible for protecting is, structurally, irrelevant to the balustrade performance. That is a better outcome. It should be specified more often.