How BalcoDeck® engineers to BS EN 1991 without a single fixing into the structure
Wind load, uplift forces and a roof terrace balustrade with nothing to anchor to: how does it work?
Every structural engineer who first encounters the BalcoDeck® system asks the same question:
“If there are no fixings into the structure - no bolts, no anchors, no penetrations through the membrane - where do the wind loads go?”
It is a good question. It deserves a precise answer.
The load the code requires
BS EN 1991-1-4 governs wind actions on structures in the UK. For a roof terrace balustrade, the relevant loading comes from two directions: horizontal wind pressure acting on the face of the glass panels, and vertical uplift acting on any horizontal surface the wind can get under.
BS 6180 (Barriers in and about buildings) translates that into minimum structural performance requirements for balustrades and barriers - the system must resist a horizontal line load of 0.74 kN/m at handrail height for a residential application, and up to 3.0 kN/m for areas of public assembly. For a glass balustrade on a roof terrace, the wind-induced load calculated to BS EN 1991-1-4 will in most UK locations comfortably exceed the BS 6180 minimum, so wind governs the design.
In a conventional penetratively-fixed balustrade installation, those loads travel a short and direct structural path: wind force on glass, glass transfers load to post, post transfers load via fixing bolt, bolt transfers load into concrete deck or structural slab. The membrane is in the way, but the sealant-filled penetration is assumed to manage the interface.
Remove the fixing into the structure, and that load path no longer exists. So where does the load go?
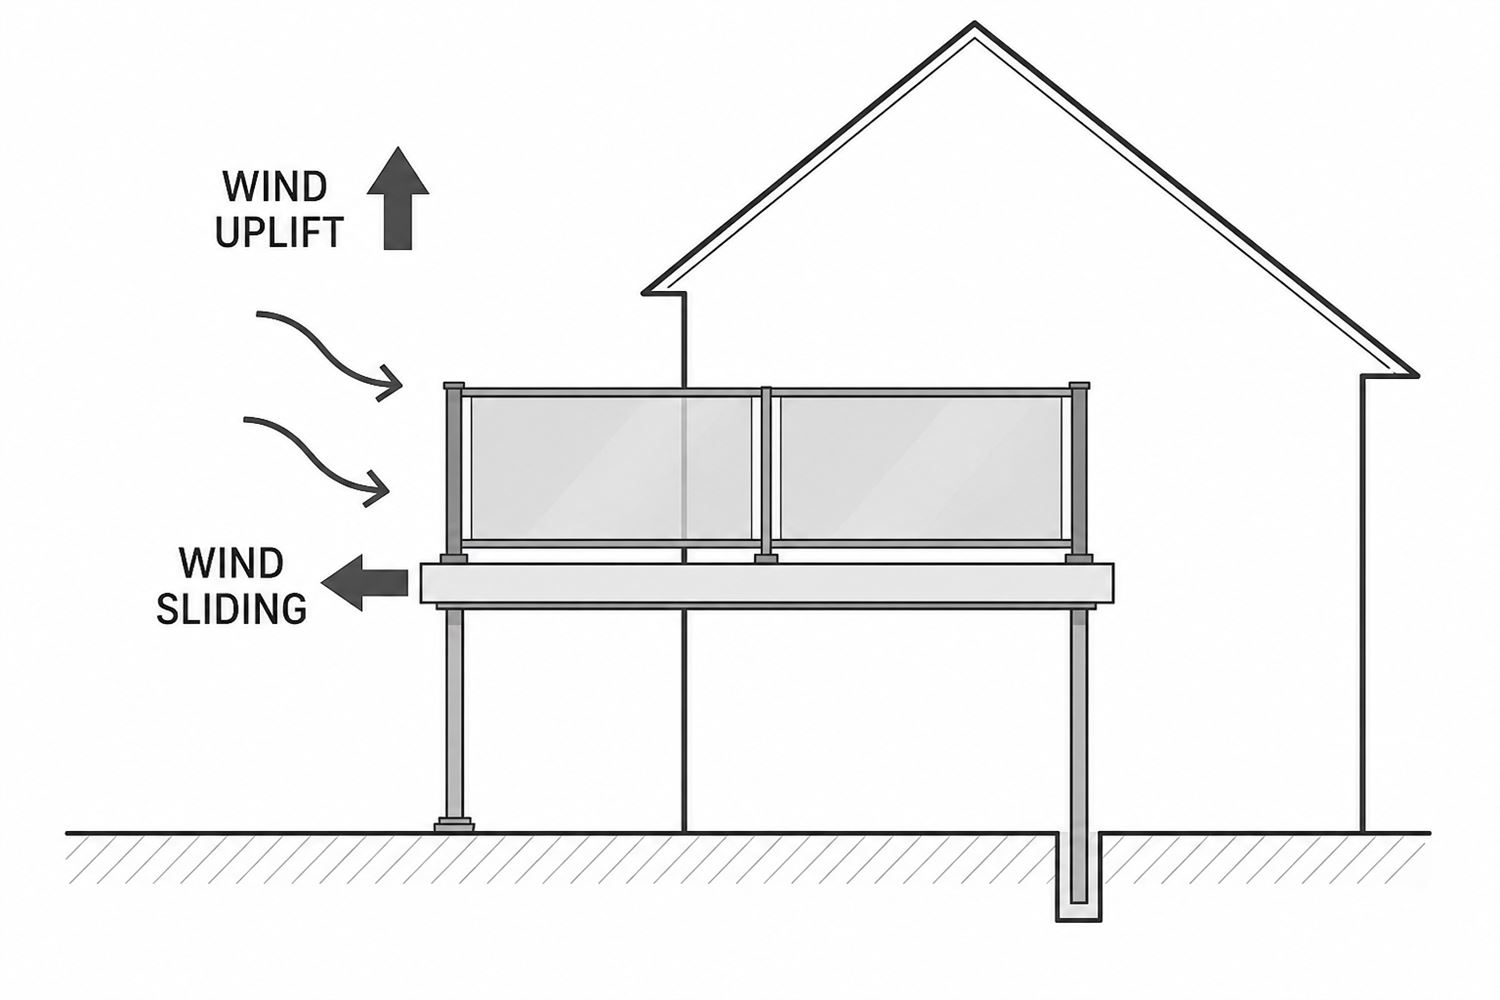
The platform answer
BalcoDeck resolves this through the structural platform that sits on top of the finished waterproof membrane. The platform is not simply a frame - it is an engineered base that resists wind loading through a combination of non-invasive techniques, applied individually or together depending on the conditions of each project.
Wind acting on a roof terrace structure produces two primary forces: uplift, the vertical suction created when pressure beneath a horizontal surface exceeds pressure above it, which intensifies at roof edges and corners; and lateral pressure, the horizontal force that wind exerts on vertical elements such as the glass balustrade, which transfers into the platform as a sliding load.
BalcoDeck addresses both through layered resistance.
The primary method for most installations is surface adhesive bonding. High-performance polyurethane adhesive bonds the aluminium pedestal bases directly to the membrane surface, providing tensile resistance to uplift and shear resistance to lateral movement - without any mechanical penetration of the waterproofing layer. The specific adhesive system is selected to match the membrane type and surface condition of each installation.
Where conditions require it, supplementary ballast is added - distributed evenly across the platform to increase downward force and frictional resistance without creating point loads. Every installation also benefits from passive frictional resistance between the pedestal bases and the membrane surface, which contributes to lateral stability under wind load. Rubber interface pads can be used where higher friction values are needed.
Where the roof geometry allows, the platform is positioned in close engagement with existing parapet walls, upstands or perimeter elements. This perimeter engagement provides natural bracing and lateral restraint, particularly effective under the horizontal loads generated by the balustrade in exposed conditions.
In select cases, where building design permits and adhesive compatibility is limited, mechanical fixings into perimeter walls or upstands provide additional redundancy. This approach never penetrates the horizontal roof membrane.
The system's design philosophy is deliberately conservative: worst-case exposure conditions are assumed so that performance is reliable across all site types. No single resistance method is relied upon in isolation - the layered approach means that if any one element is working below its optimum, the system as a whole remains stable and safe.
The calculation BalcoDeck® engineers perform
For every installation, BalcoDeck's engineers carry out a site-specific wind load assessment to the applicable standards: BS EN 1991-1-4:2005 and its UK National Annex, BS EN 1990:2002 and BS 6180:2011.
The key variables feeding that assessment are the site location and its basic wind velocity; the building height and terrain exposure, which determine the wind pressure at roof level; the glass panel dimensions and balustrade configuration, which determine the loaded area and the resulting lateral and uplift forces; and the roof geometry including position of the deck relative to corners and edges, where wind turbulence and pressure peaks are greatest.
From those inputs, the calculation establishes the uplift and lateral loads the system must resist, and the appropriate combination of anchorage methods is designed accordingly. The result is documented in the Certificate of Compliance that every BalcoDeck installation receives, covering wind load assessment alongside structural loads, fire rating, building compliance and material specifications.
Why this matters for specifiers
The significance of this approach for architects and structural engineers is not just technical - it is commercial and contractual.
A penetratively-fixed balustrade transfers load to the building structure via the membrane zone. That means the structural integrity of the installation is partly dependent on the quality of the penetration seal, the compatibility of the sealant with the membrane, and the long-term performance of that interface under cyclic loading. None of those variables are easily verified at specification stage or inspected at completion.
A non-penetrative system that resists wind load through platform geometry transfers no load through the membrane zone at all. The membrane is not in the structural load path. Its integrity - and therefore the waterproofing warranty it underpins - is structurally irrelevant to the balustrade performance. That is a categorically cleaner specification, and a categorically lower risk for everyone in the liability chain.
For the structural engineer checking the design: the calculation is transparent, documented, and follows established structural mechanics. For the architect specifying the system: the performance is code-compliant, independently verified, and certified. For the building owner holding the asset: the membrane warranty remains intact.
The wind still blows. The loads are still there. They just go somewhere else.