Can glass balustrades still be used on high-rise buildings?
Yes. Glass balustrades have not been banned outright. What matters is choosing a suitable system, using appropriately classified materials, and providing the evidence required for the particular building.
In this short video, we explain the materials we use in our BalcoDeck® and balustrade systems, and why fire classification needs to be considered from the outset.
It is the materials and application that matter
Changes to the rules for external walls and balconies have caused understandable confusion. The restrictions do not amount to a blanket ban on glass balustrades. Instead, the suitability of a product depends on the building, its location, the relevant regulatory requirements and the classification evidence for the materials and proposed assembly.
Standard laminated glass often contains polymer interlayers such as PVB. These interlayers can affect the glass assembly's reaction-to-fire classification. We therefore distinguish between conventional laminated glass, monolithic toughened glass and specially designed fire-classified laminated products.
An A1 or A2-s1,d0 classification for a constituent material is not, by itself, proof that every complete balcony or balustrade arrangement is compliant. Structural design, guarding, fixing details and the building's applicable fire requirements must also be assessed.
How we specify BalcoDeck®
Our BalcoDeck® decking systems use architectural-grade aluminium for the deck structure, joists and balustrade profiles. Aluminium is a non-combustible material and is central to our approach to designing rooftop systems.
For appropriate balustrade configurations, we use monolithic toughened glass. Where a frameless structural-glass solution requires laminated glass, we assess specialist fire-classified products, including Pyroguard options, against the exact specification and supporting documentation.
We also use stainless-steel fasteners and durable Interpon powder-coated finishes. Their suitability and any applicable classification evidence need to be considered as part of the specified system, rather than assumed from the underlying metal alone.
Documentation for building control
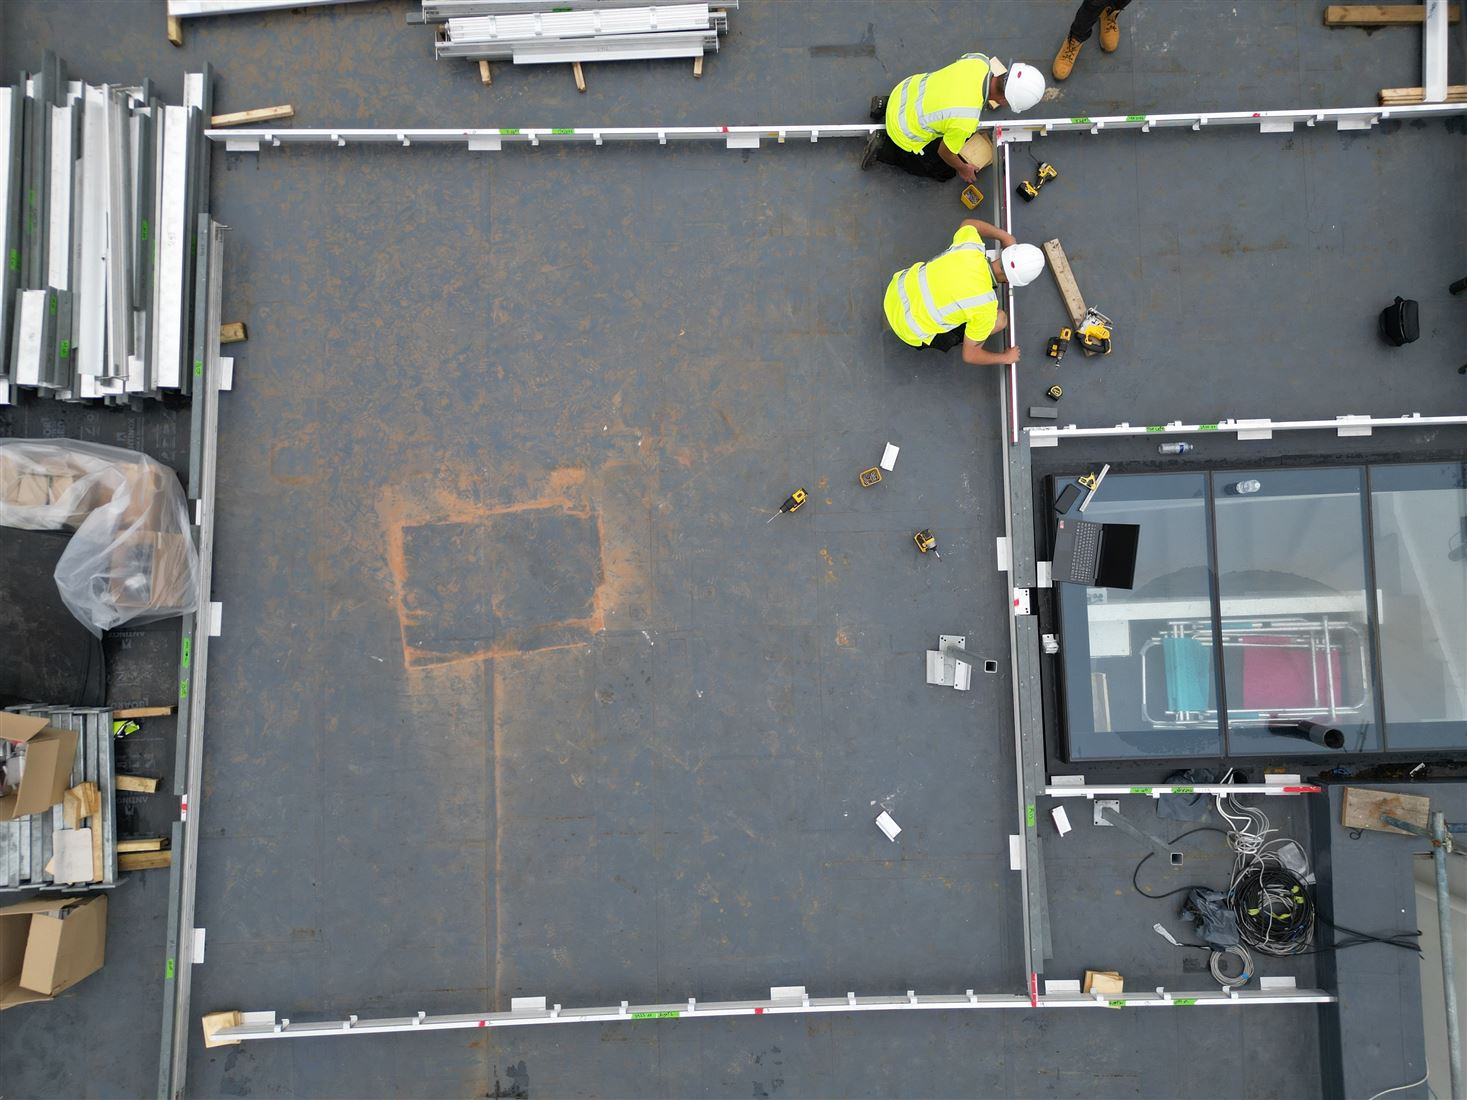
We design, manufacture and install BalcoDeck® as a complete, finished rooftop decking and balustrade system. Each installation is supported by a project-specific BalcoDeck® Certificate of Compliance, documenting the installed system and its relevant specifications, structural and wind-load calculations, fire-classification evidence and applicable building-regulations requirements.
By taking responsibility for the complete BalcoDeck® installation, we provide architects, developers and building-control teams with a coordinated compliance record rather than separate documents from multiple product suppliers. You can read more about what the certificate covers in our BalcoDeck® Certificate of Compliance article.
Talk to us about the building height, intended use, balustrade arrangement and specification. We can explain the BalcoDeck® options and the supporting documents available for the proposed design.