BalcoDeck® - Technical Guidance & Typical Construction Details
Introduction
BalcoDeck® is a non-penetrative complete system for creating a balustrade & decking system designed for flat roofs, raised terraces, balconies and roof decks. The system uses adjustable aluminium pedestals and a patented aluminium substructure that performs two functions; the first function is to resist and transfer/spread the loads from the balustrade/s and privacy screen into and across the sub structure, the second function is to accommodate roof falls and different finished roof levels and create a level deck surface. The substructure system is designed to not penetrate the existing roof waterproofing.
Key Features
- Non-penetrative aluminium construction
- Adjustable support system
- Typical deck height: 135–300 mm
- Typical joist support span for aluminium decking: 600 mm
- No roof penetration
- Integrated balustrade options including Hybrid® Systems, frameless, Milano, and 1.8m high privacy screens.
- Designed to allow water to flow around the substructure and reach existing/planned drainage of the roof or terrace.
- Each project is designed to allow for site specific structural and wind assessment.
Typical BalcoDeck® System
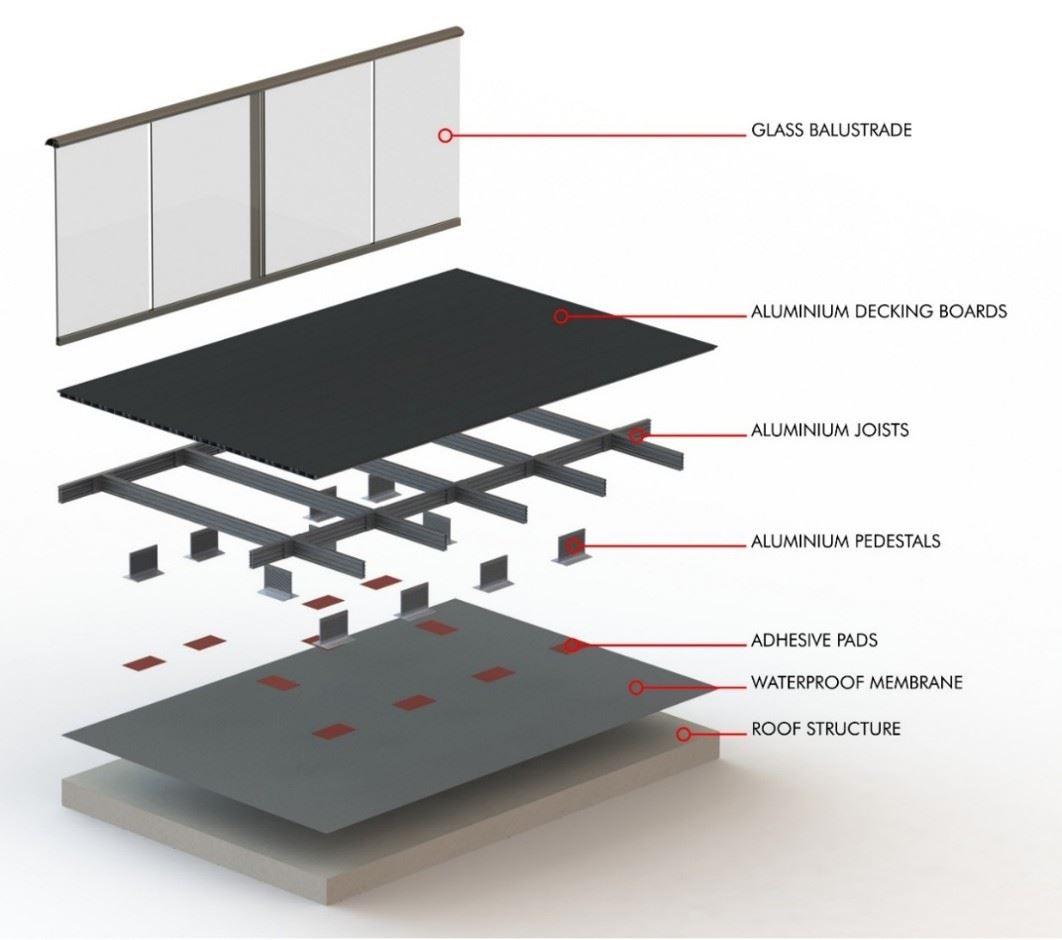
Figure 1: Showing exploded view of a BalcoDeck® and Balustrade assembly
The typical BalcoDeck® system will sit on top of the existing roof substrate and finished waterproofing or membrane finish. It normally comprises:
- Adhesive pads and/or spreader plate
- Adjustable support feet (aluminium pedestal)
- Aluminium substructure (A frame joists)
- BalcoDeck® Decking boards
- Glass balustrade assembly – Support connections, Handrail, bottomrail, Steel posts, glass panels etc
The freestanding arrangement allows the decking structure to be positioned above the existing roof finish while accommodating variations in finished level and roof falls.
Typical System Section
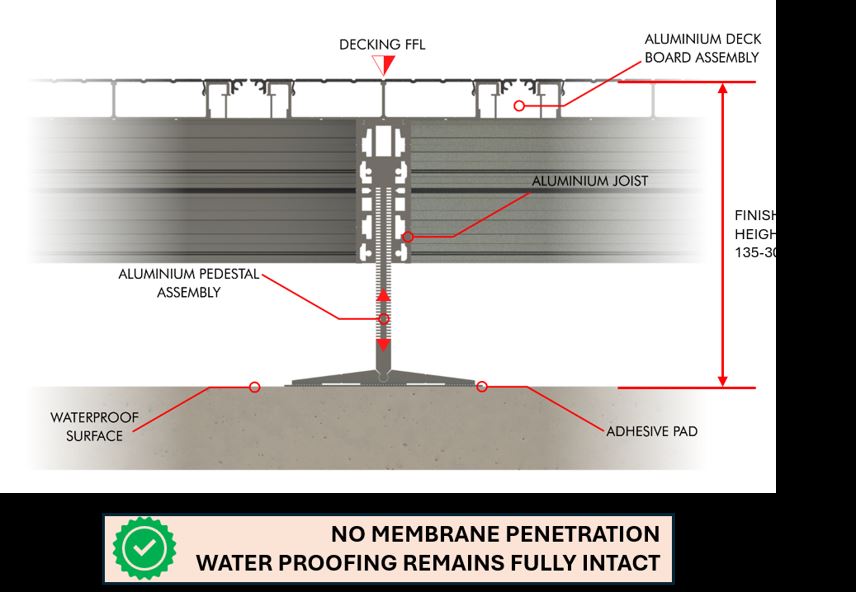
Figure 2: Showing BalcoDeck® Typical section details
The BalcoDeck® system is supported on adjustable feet positioned over the existing roof surface. The feet/pedestal system allows the deck level to be adjusted to accommodate:
- Existing roof falls (between 1:40 to 1:80)
- Variations in substrate level
- Required finished floor level
- Door threshold requirements
- Drainage requirements
- Local project constraints
Pedestal & Joist Arrangement:
BalcoDeck® uses an aluminium joist structure (A frame) supported on adjustable pedestals. The support arrangement shall be determined in accordance with the required loading, span, deck configuration and project-specific structural design.
For residential applications the typical maximum joist support span is 600 mm for the Aluminium decking, subject to the applicable system configuration and design. Other decking materials and commercial applications will have different span constraints.
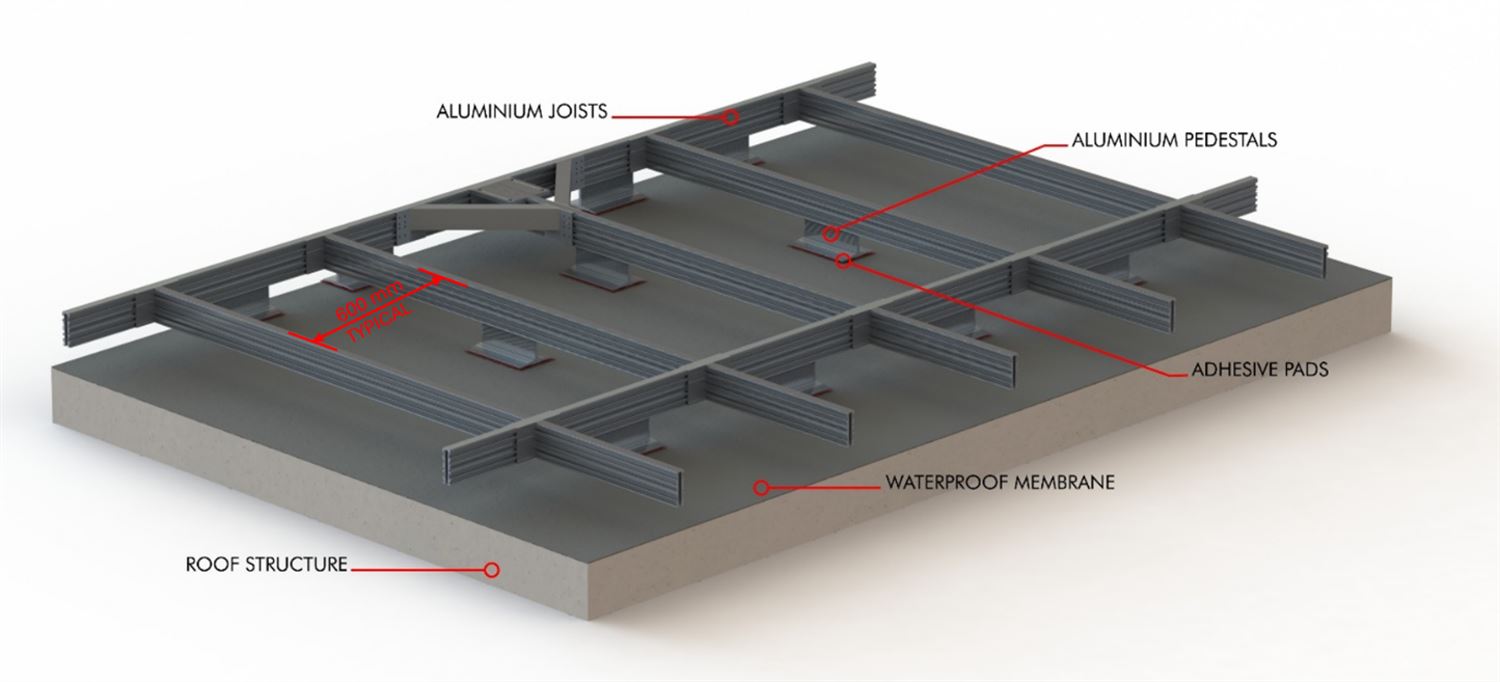
Figure 3: Showing BalcoDeck® Joist Frame and its span
Decking Board Arrangement
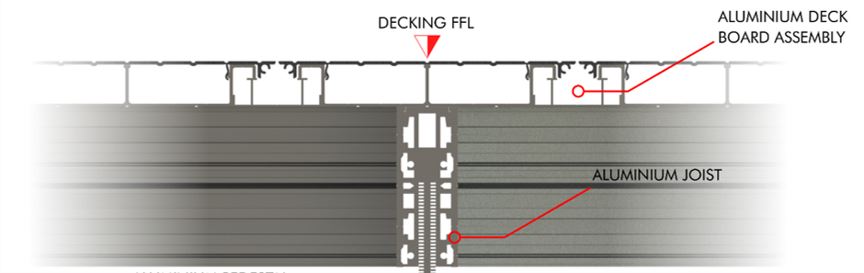
Figure 4: Showing BalcoDeck® Board Arrangement
- Board orientation
- Board joint arrangement
- Perimeter finishing
- Expansion and movement allowances
- Water flow and outlet, drainage, and service/s locations.
- Interface with balustrades and building elements
Decking layouts should be coordinated with the overall terrace plan to achieve an appropriate visual appearance and minimise unnecessary joints and cuts.
Balustrade Connection or Typical Post System Section
BalcoDeck® incorporates an integrated balustrade system supported and connected to the patented substructure.
Typical balustrade arrangements include:
- Intermediate & any end posts
- Wall returns
- Mitre corners
- Glass infill
- Handrail
- Bottomrail
- Other building interfaces
The balustrade configuration, fixing arrangement and structural requirements shall be confirmed as part of the project-specific design. All our Balustrades are designed to provide a minimum height of 1100 mm above finished floor level, subject to the applicable project requirements.
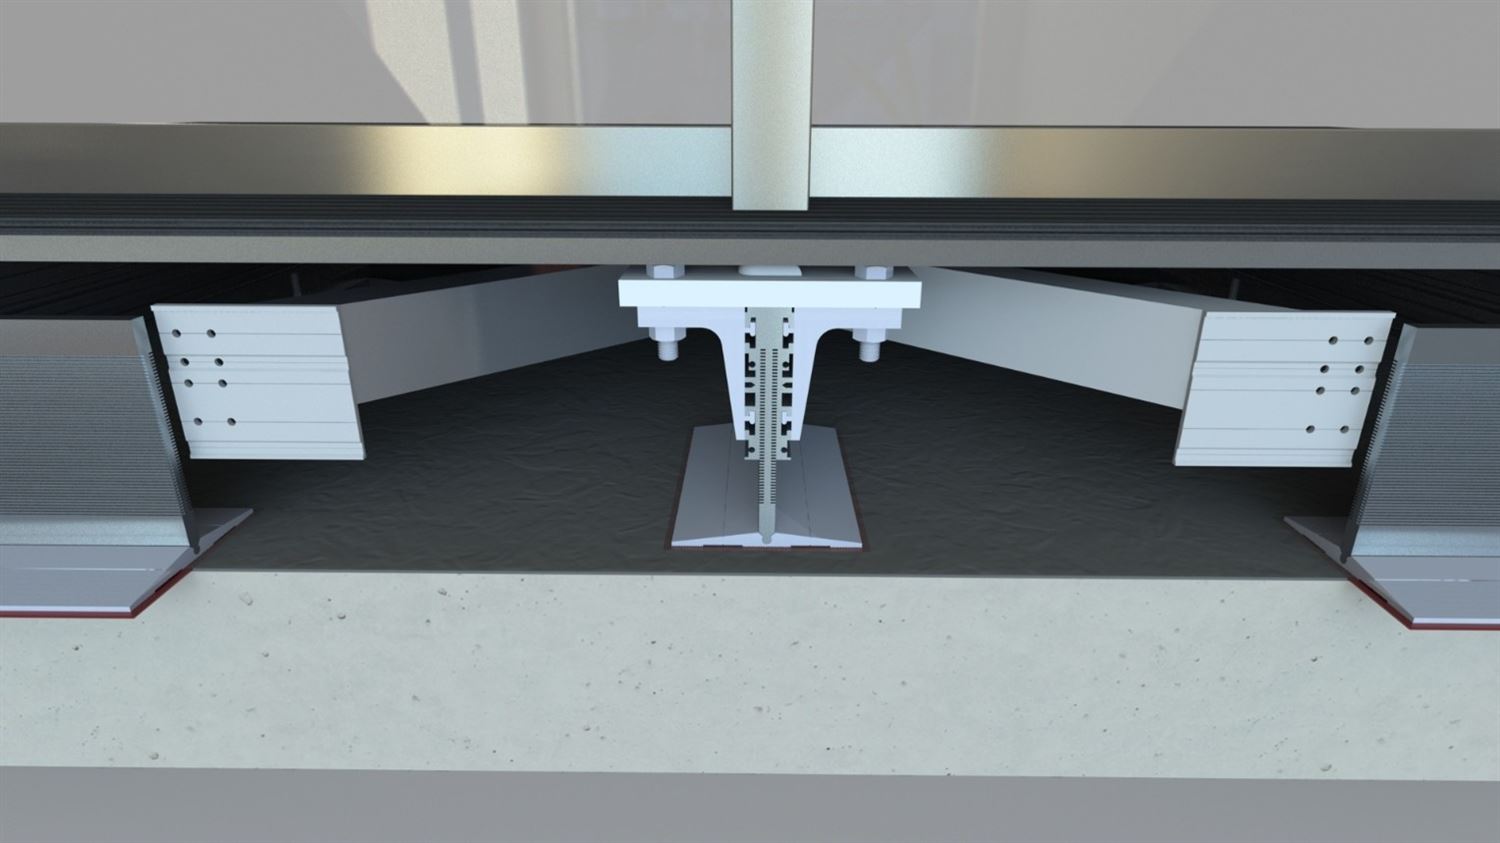
Figure 5: Showing BalcoDeck® Typical Post section details
Roof Edge / Parapet Detail
BalcoDeck® can be configured around existing roof edges, parapets and upstands.
Typical considerations include:
- Maintaining required clearances
- Maintaining drainage paths
- Coordinating the deck edge with the waterproofing system
- Providing appropriate perimeter finishing
The final arrangement shall be coordinated with the existing roof construction.
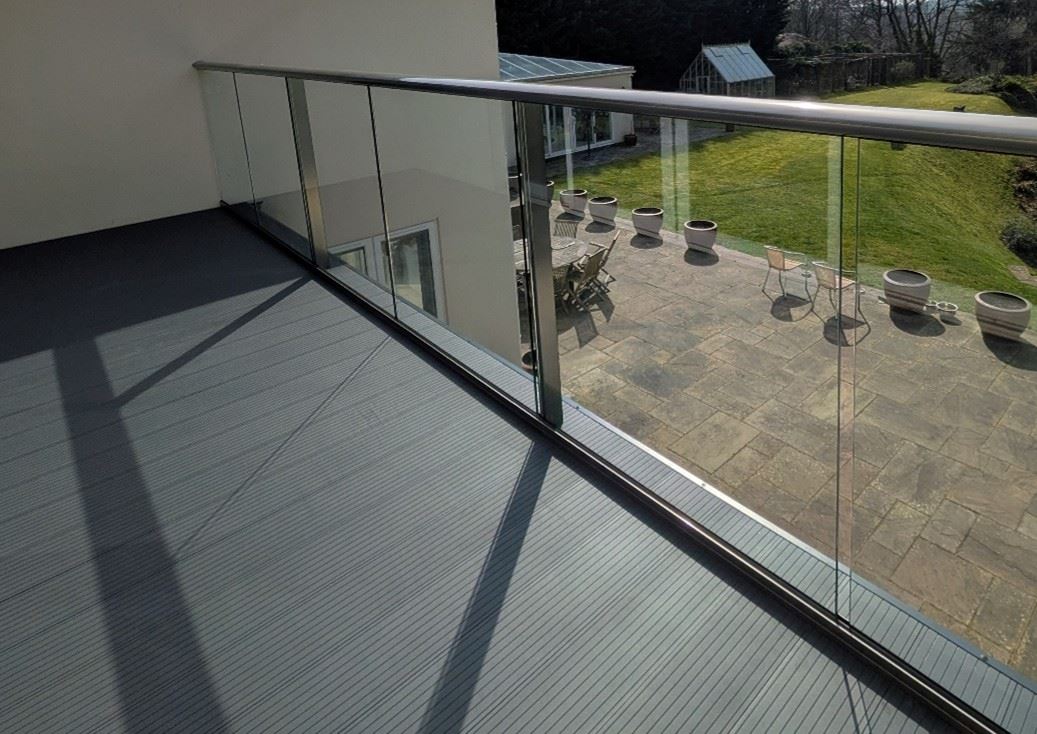
Figure 6: Image showing BalcoDeck® perimeter finishing
Wall / Building Interface
Where BalcoDeck® meets an existing wall or building façade, the deck arrangement should be designed to maintain appropriate clearances and prevent unintended contact with the building structure.
The interface should consider:
- Waterproofing
- Drainage
- Movement
- Door thresholds
- Balustrade returns
- Existing façade finishes
Note - BalcoDeck® should not be assumed to provide support to the existing building structure.
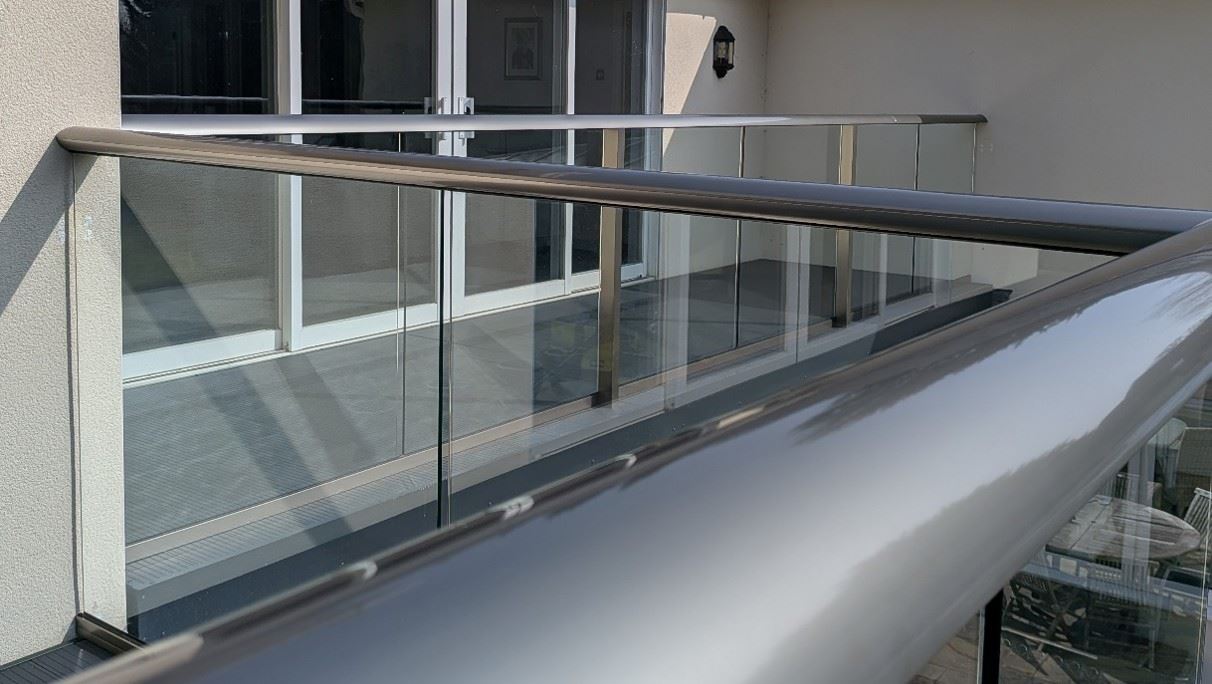
Figure 7: Image showing BalcoDeck® Balustrade return
Drainage & Waterproofing
BalcoDeck® is designed to allow the existing roof drainage system to remain functional beneath the substructure and deck, and does not require penetration of the existing waterproofing.
The design should ensure:
- Existing drainage outlets remain unobstructed
- Water can flow beneath the decking as intended/designed.
- Roof falls are maintained
- No fixings into the waterproofing. The waterproofing remains protected and is not pierced/penetrated.
Existing Roof / Waterproofing:
The condition and suitability of the existing roof structure and waterproofing should be inspected and confirmed before installation. Non penetration and the installation process is documented. The existing roof structure and waterproofing remain the responsibility of the building owner, project designer or appointed specialist contractor.
Typical Layout Configurations:
BalcoDeck® can be configured to suit a range of terrace and balcony layouts, including:
- Rectangular terraces
- L-shaped terraces
- Roof terraces with multiple levels
- Balconies
- Terraces around rooflights
- Terraces around drainage outlets
- Terraces adjacent to parapets
- Terraces incorporating multiple access points
Balustrade Options
BalcoDeck® can be combined with a variety of compatible Balconette balustrade systems to provide different architectural appearances.
Typical options may include:
- Aerofoil Hybrid® Glass Balustrade
- Orbit Hybrid® Glass Balustrade
- Aerofoil Hybrid® Infinity Screen (up to 1.8m high)
- Orbit Hybrid® privacy Screen (up to 1.8m high)
- Milano Metal balustrading system
- Frameless structural balustrade – SG12, SGQ13, SGQ14 etc
Final balustrade selection and structural configuration are subject to project-specific requirements.
Decking Options
BalcoDeck® typically is designed with its own proprietary aluminium deck board. However other decking or surface finishes are available and can be chosen. Each change in choice will have an effect on the substructure design and possibly other elements.
BalcoDeck® can be configured with different approved decking finishes and surface options such as:
- Millboard Decking
- Composite Decking
- Timber Decking
- Ceramic tiles or stone
- Artificial grass
Typical technical considerations include load capability, slip resistance, maintenance, gaps, drainage, surface finish, fire rating, durability, environmental exposure, and compatibility with the BalcoDeck® support structure.
Design Note:
The information contained within this document is provided for guidance and preliminary specification purposes. Typical details must not be used as project-specific construction drawings. Final BalcoDeck® configuration, dimensions, support spacing, structural loading, wind resistance, balustrade arrangement, fixing details and interfaces shall be confirmed against the project-specific design, calculations and approved drawings.