BalcoDeck® Project installation
See how a BalcoDeck® terrace comes together, step by step.
Follow the installation from a finished waterproof roof to a completed terrace.
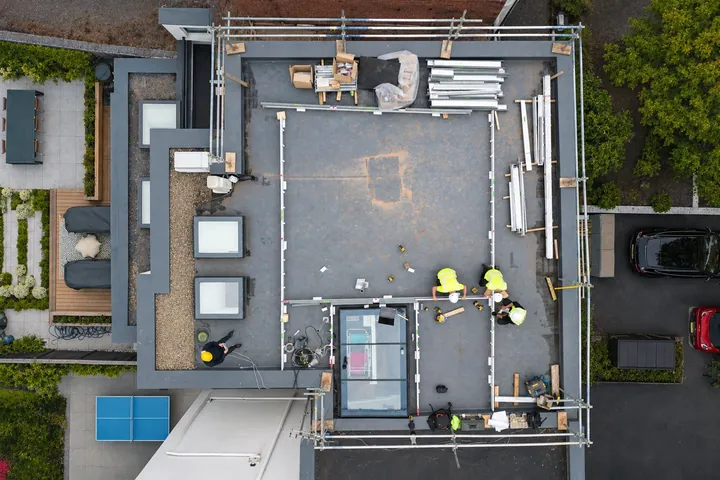
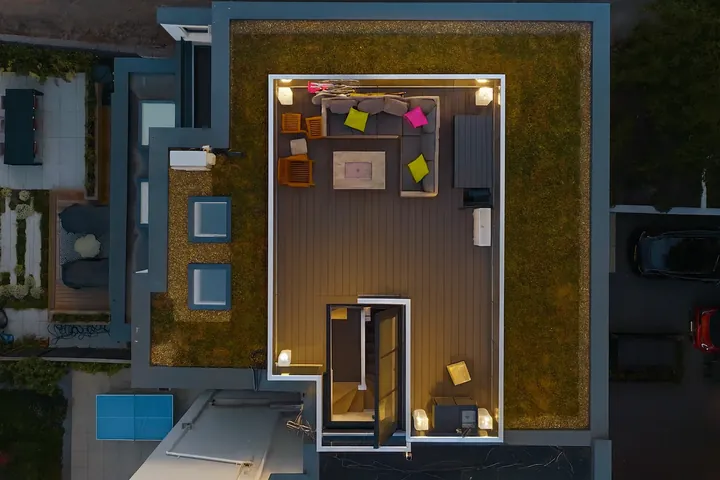
No need to drill into the roof or penetrate the waterproof membrane.
Starting with the waterproofed roof
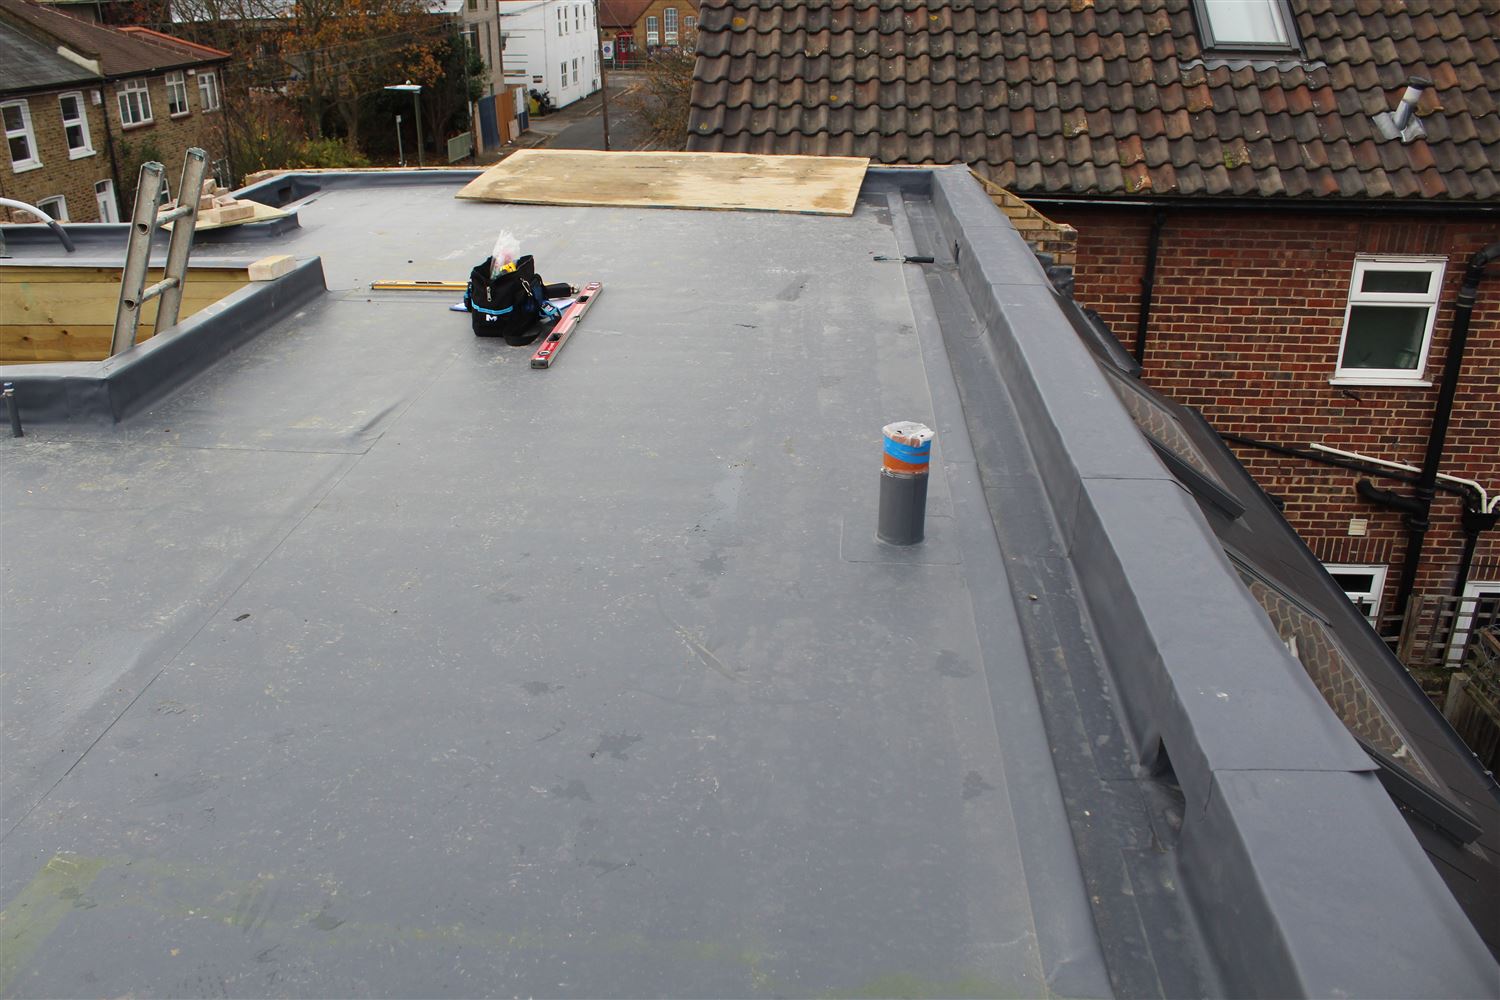

Positioning the profiles


Assembling the framework
Profiles are laid on the surface with no penetration of the roof or waterproof membrane whatsoever.
The support structure sits above the waterproofed roof, without penetrating the membrane.


Levelling the framework
The structure is levelled using BalcoDeck® unique and patented* levelling feet which work in multiple directions and falls of the roof.


Fitting the balustrade posts
Balustrade posts are connected to the supporting framework using BalcoDeck® patented connectors, in preparation for the balustrade after the decking.


Fitting the decking
Millboard decking is fitted to the base structure and around the posts. In this case, grey boards.


Installing the Aerofoil handrail
Our unique Hybrid® Aerofoil handrail with the unique aeroplane wing shape is fitted to the structure. Preparing it for glazing.


Installing the glass


Completing electrics and green roofing
Comfortable access to the roof is via an electrically operated opening skylight.


The finished terrace


View more completed-project photos (16)


This project’s configuration
This installation combines grey Millboard decking, Hybrid® Aerofoil glass balustrades and an electrically operated opening skylight for roof access.
Lets check suitability for your property
The BalcoDeck® system can be adapted for a wide range of uses and situations. We recommend an initial phone consultation with one of our technical staff so that we can give you the best advice about how the system could be installed at your property.
To start the process we would love getting some basic information so we can build a quote for your BalcoDeck®: