BalcoDeck® · Cost guide
What does a BalcoDeck® cost?
One of the first things we get asked is what is the cost of a BalcoDeck®?
Now, as you may imagine, pricing a BalcoDeck® involves quite a few variables. So the answer, of course, is “it depends”. BUT
In order to try and give an idea of costs we can say that the cost of a BalcoDeck®, including the substructure, top decking and a glass balustrade around, supplied and installed starts at around £650–£700 + VAT per square metre, and can go up to £1,300–£1,400 + VAT per square metre.
In this article we will explain how and what affects the price of the BalcoDeck®. The elements are listed below and explained in more detail later in the article.
01 · What affects the price
Price factors
Deck size and shape
The size of the decking structure, extent of balustrade required and the shape of the deck affect the material costs, manufacture, installation & assembly costs. Keeping to a rectangular shape and right angles assists in keeping costs down.
Are there any gates, stairs, steps, or changes in height?
Normally, the BalcoDeck® will be a single height and level deck system with a solid surround (balustrade). Gates, steps, changes in height and similar things all have a varied effect on overall costs, if these are required or exist in your deck, then this requires site-specific pricing as required.
Floor level and lifting requirements
Each site is different, with different constraints and access, and for installation we need to bring the materials up to the roof/terrace area safely. This can be via different mechanical means, such as a crane, Hiab, jimmy lift, scaffold mechanical lift or other means. Failing mechanical means sometimes we must resort to manual labour to carry goods up. Each of the above options, including the floor (which affects size and reach of crane, or labour) affects the cost differently. We assess this and the options on a site survey to determine the safest and most cost-effective means to bring goods to the roof/terrace area.
On-site storage and workspace
When we deliver goods to site, we need to store them until fully assembled and installed. We must also assess the area of the roof, so that when materials are brought up, there is enough room to work. This becomes clear with our site survey and options/possibilities affect the speed and ability to work efficiently.
Location in the UK
We survey, manufacture and install all BalcoDecks®. We therefore calculate travel time and distance from our factory in Surrey, so the exact location has an effect on costs.
Is this for a residential house or a commercial property (pub, bar, restaurant or communal area)?
Public areas such as communal areas, pubs, restaurants, and the like, have higher loading and structural requirements than residential properties, this affects the decking substructure, top deck and balustrade system, so costs are usually higher for public areas than residential properties.
Balustrade and privacy screen requirements
Sometimes there are requirements from the planners, or preferences from the homeowners, to have privacy screens as part of the balustrade that goes around the BalcoDeck®. Sometimes even the entire BalcoDeck® is fully enclosed by 1.8 m or 1.7 m high opaque screens, creating a totally private and secluded area. The type of balustrade, type of glass, and finished height, all have an effect on the substructure of the deck and cost of the balustrade and installation. This in turn affects the overall cost of the BalcoDeck®.
Type of decking material, tiling, etc.
The type of decking chosen, whether aluminium, composite, Millboard, artificial grass, ceramic tiles or another material, can affect the price. As standard, we use an aluminium deck surface on the BalcoDecks® and this is the most cost-effective solution.
Does the deck require a fascia?
Some roofs or terraces have small upstand walls that the deck abuts, so the deck does not require a “fascia” to cover its end. Fascias add cost when required.
Roof and terrace access
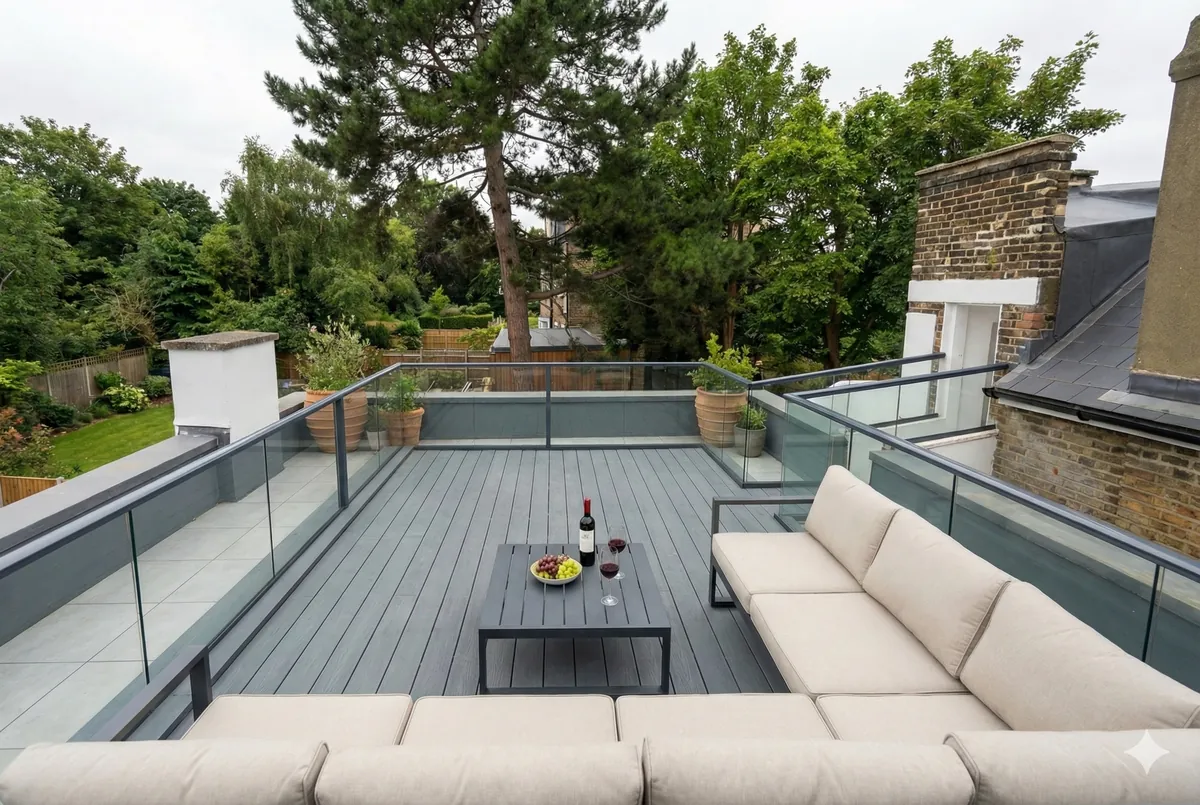
There are many different rooftops, terraces, balconies and areas, some roofs have fixed skylights, some are accessed by an opening skylight, some roofs have elements on them that must remain and that the deck structure must work around, all of these affect the design and manufacture/installation. The BalcoDeck® has a minimum height of around 150 mm (15 cm) and if any access doors that open out clash with this, then a lower access area must be incorporated, this affects costs as well.
02 · Budget considerations
Things not normally included in the cost but required for the works
Edge protection for safe working, such as scaffolding.
For installation, we will require a scaffold or edge protection, this is normally provided on site for us by the customer as there may already be one there from previous works, or other works required.
Access for our vehicles and parking on site.
We need access to site for our vehicles and delivery vehicles to offload materials and tools, and parking for one van for the duration of the works.
Facilities on site for our installers (toilet)
Our engineers need access to facilities on site. If none are provided, we must hire them.
Planning permission
We assume planning permission has been given or exists for installing the deck and balustrade in the chosen location. This may also be a replacement balustrade to an existing one. In any case it is important that any planning consideration or approvals are checked before and in advance of the order and installation. If planning is required, we can assist in the process, at an additional cost. More information on planning considerations and approvals in a separate article on the matter on our website: Do You Need Planning Permission for a BalcoDeck®?.
The roof, structure, or terrace floor must be able to carry the loads of the BalcoDeck®, people, furniture and anything else that can be placed on the BalcoDeck®.
No structural assessment of the existing roof/terrace is normally included. We assume the floor is strong enough to support the weight. (Approximately 65 kg/m² dead weight of the BalcoDeck® structure to which needs to be added human and any additional traffic or elements). Structural assessment by a structural engineer can be arranged at an additional cost.
03 · Personalise the space
Optional extras
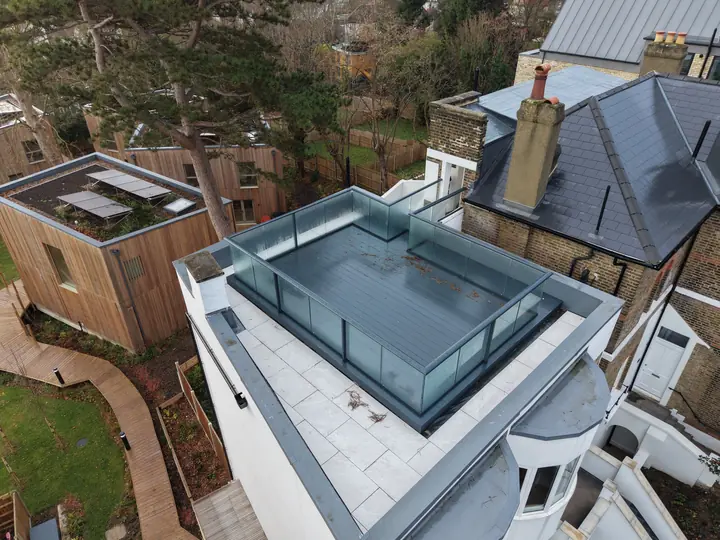
There are countless options one might want to add to the BalcoDeck®, some, such as lighting, water, electrics, and hot tubs require designing them in, and consideration in advance, yet many other extras can easily be added later on.
Lighting & associated electrical works
Hot tub
Garden/deck furniture, seating, tables, storage boxes, etc.
BBQ
Sink, kitchenette and water connection.
Pergolas
Sound system/speakers
Planters
04 · Value
Is it all really worth the investment?
When considering whether this is really worth the investment, we think one must consider two things. Their order of priority is entirely subjective for each person.
- One – is this really a financial investment that will yield a return?
- Two – what other benefits does it provide?
Yes, this is sometimes a substantial investment, and one that must be carefully considered, but the benefits in our view to both points are enormous.
One – Yes, this is entirely an investment that will yield a financial return in the form of increased property value and appeal. This is especially so in areas where space is at a premium. London Estate Agents Marsh & Parsons’ researched selling prices found that the presence of a roof terrace or balcony typically adds 12% to the value of a property, rising to as much as 25% in Chelsea. The company’s Associate Director was quoted as saying that for the right buyer, a balcony or more particularly a roof terrace, will add significant value to a property in the area. Some of the more petite family houses have roof terraces in place of a garden and in these cases value will be increased by approximately 10% more than the same property without any outside space.
Two – This investment provides the homeowner with a space like no other, an intimate space to enjoy alfresco dining with friends or family, space for those special moments, or simply space for yourself to relax and enjoy.
So the short and long answer is YES, a BalcoDeck® is a worthwhile investment, short and long term.
05 · Next steps
Let's check suitability for your property
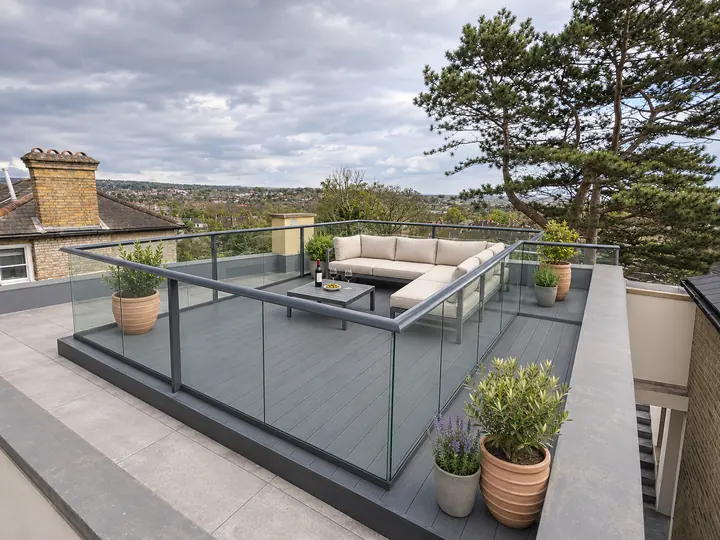
The BalcoDeck® system can be adapted for a wide range of uses and situations. We recommend an initial phone consultation with one of our technical staff so that we can give you the best advice about how the system could be installed at your property.
To start the process we would appreciate some basic information so we can build a quote for your BalcoDeck®: