The Specification Clause That Prevents Substitution at Tender
A specification that does not define the performance requirement precisely enough to prevent substitution is not a specification. It is a wish list.
On design-and-build and contractor-led procurement-the dominant routes for residential and commercial development in the UK-the Employer's Requirements and the specification clauses within them are the primary instruments of design quality control.
An architect who has specified a non-penetrative* balustrade system for a roof terrace, but has written a specification clause that allows a contractor to substitute it with a penetrative system, has not really specified a non-penetrative system. They have specified a balustrade.
This article explains how to write a specification clause that cannot be substituted without a formal instruction.
Why substitution happens
Contractors generally substitute specified products for one of two reasons: cost or procurement convenience.
A penetrative balustrade system is, in most cases, easier to procure. It is the default solution offered by many balustrade suppliers, it is familiar to installers, and it typically requires no site-specific structural calculations beyond the fixing specification.
Where a contractor has priced a penetrative system but encounters a specification requiring a non-penetrative* alternative, they may seek to substitute unless the specification clearly states that any substitution requires formal approval and represents a change to both the structural and waterproofing interface.
What a robust specification clause should contain
A specification clause for a non-penetrative* roof terrace balustrade and decking system should include five key requirements.
1. Define what the system must not do
The specification should state not only what the system must achieve, but also what it must avoid.
For example:
The balustrade system shall resist the lateral and uplift loads required by BS 6180:2011 without any mechanical penetration of the waterproof membrane.
A penetrative system cannot satisfy that requirement.
By contrast:
The balustrade system shall resist a 0.74kN/m lateral line load.
This requirement can be achieved by either penetrative or non-penetrative systems and therefore leaves the specification open to substitution.
2. Require project-specific structural calculations
The specification should require site-specific structural calculations demonstrating compliance with BS EN 1991-1-4 and BS 6180 using the specified non-penetrative fixing method.
A standard penetrative fixing detail cannot satisfy this requirement.
3. Require a Certificate of Compliance
The specification should require a Certificate of Compliance at practical completion covering:
- Structural loading
- Wind loading
- Fire performance
- Building Regulations compliance
- Material specifications
The certificate should relate to the complete decking and balustrade system supplied by a single manufacturer.
4. Protect the waterproofing
The clause should state that the waterproofing membrane warranty is to remain intact and unaffected by the installation of the balustrade and decking system.
5. Control substitutions
Finally, the specification should require the contractor to notify the Contract Administrator in writing before proposing any substitution.
That notification should demonstrate that the proposed alternative satisfies every requirement contained within the specification.
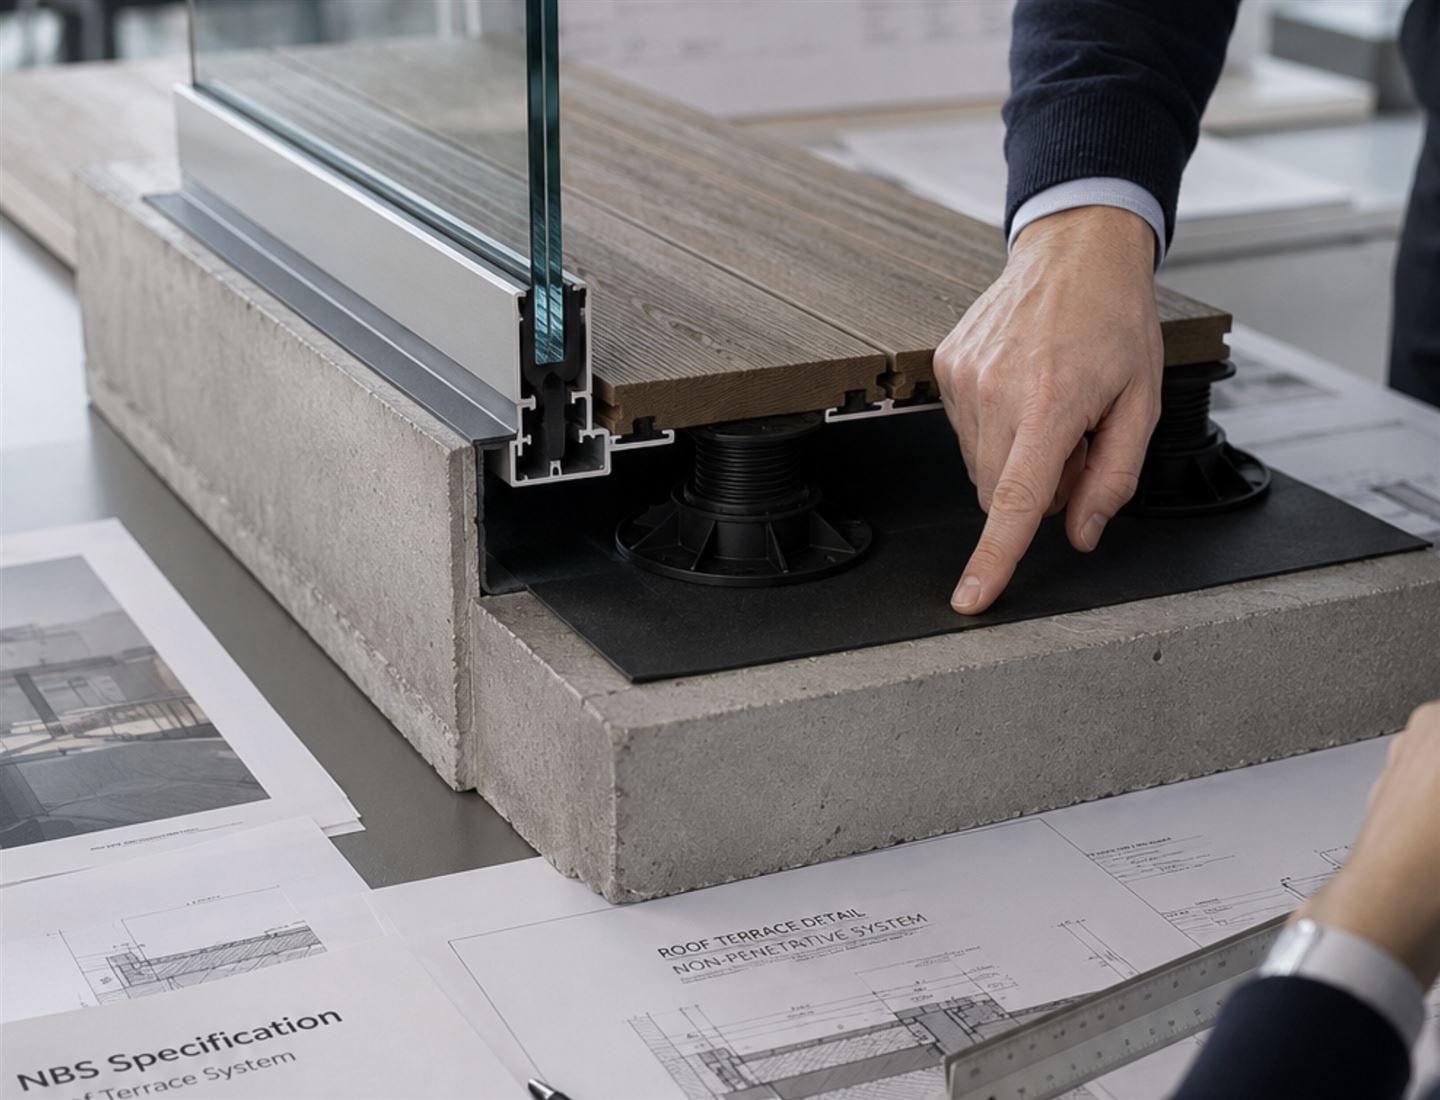
Example NBS wording
For architects using NBS Chorus, the relevant work section will typically be L30 (Glazed Special Structures) or Q40 (Fencing, Railings, Barriers and Balustrades).
The following wording provides a suitable starting point:
The balustrade and decking system shall be entirely freestanding and non-invasive. No component of the system shall penetrate, drill into, cut through or otherwise mechanically disturb the waterproof membrane or roof build-up. Structural loads shall be transferred to the roof surface through distributed bearing contact above the membrane. The contractor shall provide site-specific structural calculations demonstrating compliance with BS EN 1991-1-4 and BS 6180 using the specified non-penetrative fixing method before installation commences.
Used as a performance requirement, this wording creates a specification that a penetrative system cannot satisfy without a formal variation.
The practical effect
A contractor presented with this specification at tender stage has three options:
- Price a compliant non-penetrative system.
- Seek clarification from the Contract Administrator.
- Submit a qualified tender identifying the proposed substitution.
What they cannot do is simply install a penetrative system without approval.
Likewise, if a contractor installs a penetrative system after contract award where the specification explicitly requires a non-penetrative solution, they have carried out work that does not comply with the contract. The architect has a clear contractual basis for rejecting that work.
That is precisely what a well-written specification is intended to achieve.
What do we mean by "non-penetrative"?
A non-penetrative roof terrace system is one that does not drill, bolt or mechanically fix through the waterproof membrane or roof build-up. Instead, the system is engineered to achieve the required structural performance while leaving the waterproofing layer intact. BalcoDeck® is an example of a patented non-penetrative roof terrace system that uses a specially engineered substructure to support decking and balustrades without penetrating the membrane.