The BalcoDeck® Patent: A Non-Penetrative Deck and Balustrade System for Flat Roofs
BalcoDeck® was developed to address one of the fundamental challenges of creating a roof terrace: how to provide a level, structurally secure deck and balustrade system above a flat roof without unnecessarily compromising the waterproofing beneath it.
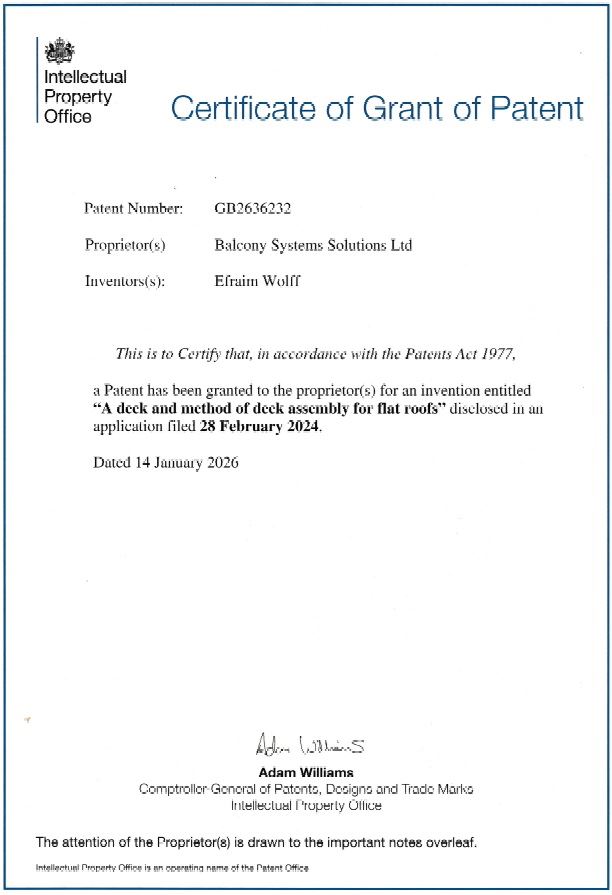
The engineering behind the system is protected by UK Patent GB2636232, titles 'A deck and method of deck assembly for flat roofs.'
The patent describes a deck assembly incorporating adjustable supports and structural members designed to create a platform above a flat roof while accommodating the falls and variations commonly found across roof surfaces. Most importantly is how it tranbsfers the loads from the balustrade into and accross the structure. This allows the "Balco" part of the Balco-Deck to work and the whole system to be able to do what it says on the tin.
What does the BalcoDeck® patent
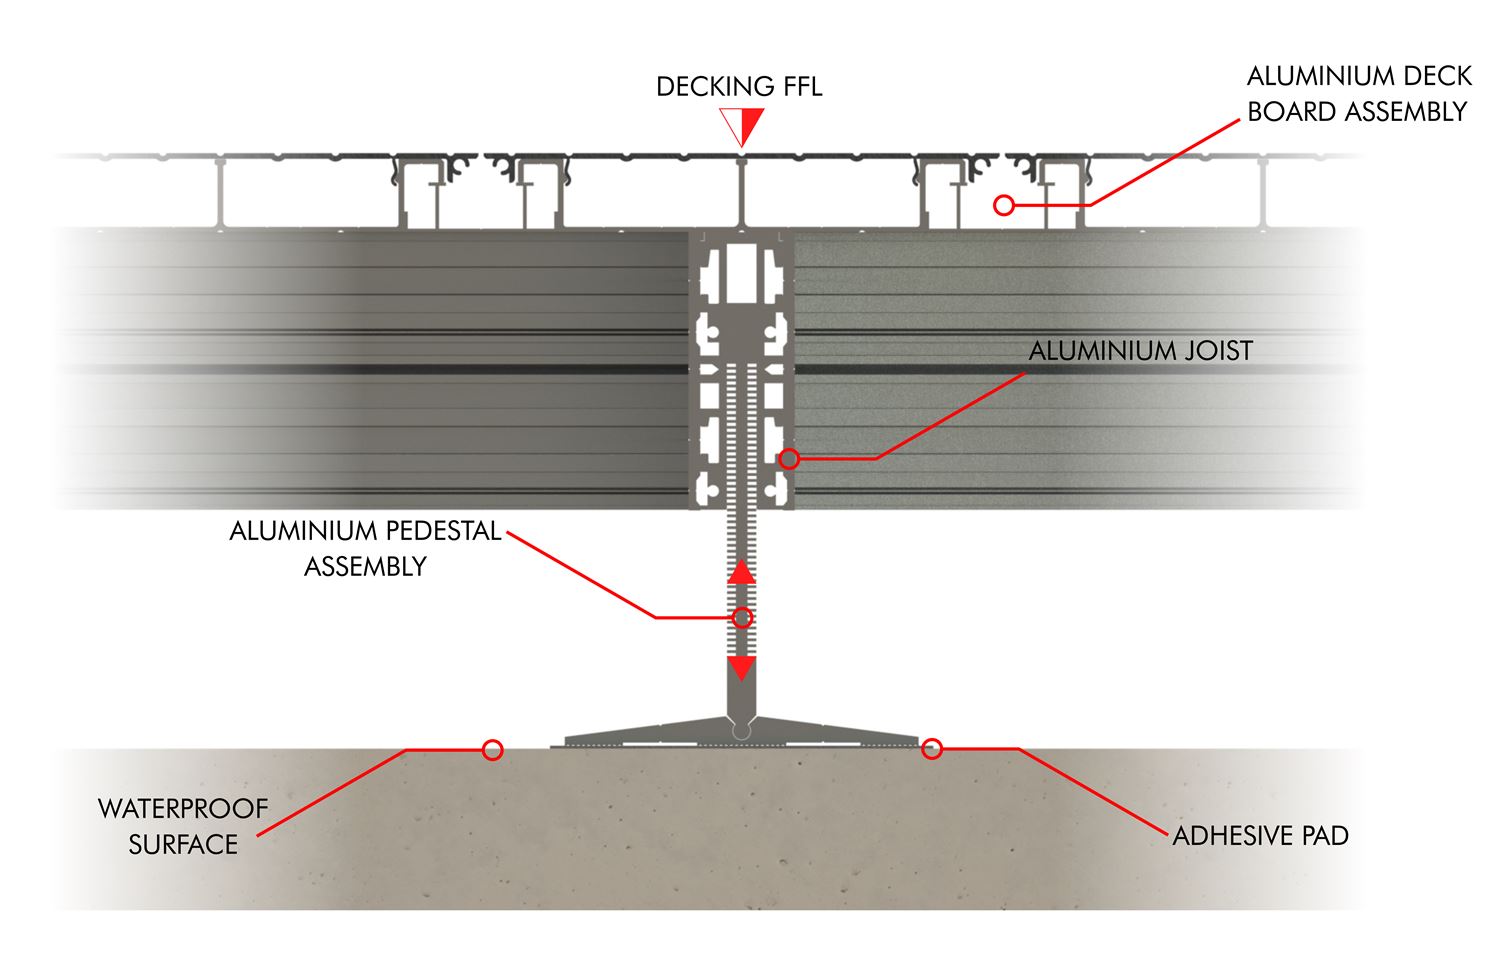
At the heart of the patented system is a method of creating an adjustable supporting structure above the roof that can hold a balustrade safely on top..
Rather than relying on the roof surface itself to provide a level base for the finished terrace, the BalcoDeck® assembly uses adjustable supporting elements and structural rails to create the required platform above it.
This allows the system to accommodate variations in roof level and the falls required for drainage while creating the structural framework for the terrace above.
This structure is not just able to level the surface but it is also designed to resist, spread and control the loads coming from the balustrade, wind and other load actions actinng above, all this without needing to be anchoired with penetrative fixings into the roof.
The patent drawings illustrate the relationship between the adjustable support assemblies, structural members and finished deck construction.
Why does this matter on a roof terrace?
Flat roofs are not normally completely flat.
Falls are deliberately incorporated into their construction so that rainwater can travel towards drainage points. A usable terrace, however, requires a stable and appropriately level finished surface.
The patented BalcoDeck® approach allows those two requirements to coexist.
The roof beneath can retain the falls required for drainage, while the adjustable structure above creates the platform and strength required for the balustrade and decking.
For BalcoDeck® installations incorporating a balustrade, the wider system is designed so that the deck and balustrade can be considered together without relying on conventional balustrade fixings penetrating through the waterproofing membrane.
Keeping the waterproofing membrane intact
One of the key principles behind BalcoDeck®, and the reason it was developed, is its non-penetrative approach.
Traditional roof terrace balustrades can require mechanical fixings through the waterproofing system into the structure below. Those penetrations introduce additional detailing at the membrane interface.
BalcoDeck® provides an alternative structural approach in which the terrace system is installed above the waterproofed roof.
This allows the waterproofing membrane beneath the terrace to remain continuous and avoids introducing balustrade fixing penetrations through it.
Designed around real roof conditions
The adjustable nature of the patented assembly is particularly relevant to flat roofs because roof surfaces can contain variations in level as well as designed drainage falls.
The patent documentation describes an assembly in which supporting elements can be adjusted to establish the required deck level.
The resulting structure provides the platform upon which the finished terrace can be created.
This engineering principle forms an important part of what differentiates BalcoDeck® from a conventional deck laid over a roof or a balustrade subsequently fixed through the waterproofing system.
View the BalcoDeck® patent documentation
BalcoDeck® is protected by UK Patent GB2636232
For architects, specifiers, contractors and clients who want to examine the underlying intellectual property, the official patent information and documentation can be accessed below.

|
|