What Is BalcoDeck®?
A non-penetrative balustrade and decking solution designed specifically for finished, waterproofed flat roofs.
BalcoDeck® allows homeowners, builders and architects to safely install a structurally compliant balustrade and decking system without drilling into or compromising the roof membrane.
The hidden problem BalcoDeck® solves
The roof is finished. Then someone asks for a balustrade.
For years, the same frustrating scenario kept repeating: a client completes their roof terrace—GRP, single-ply membrane, insulation, the whole assembly—and only at the end of the build do they decide they want a balustrade.
They contact a balustrade company and proudly share photos of their newly finished roof, only to be told they cannot drill through the waterproofing without risking leaks or voiding guarantees.
A finished roof
The waterproofing and insulation are already complete.
A late requirement
A balustrade or usable deck is now needed after the roof build-up has been finished.
The problem
Conventional structural fixing normally means reaching the primary structure below the insulation and membrane.
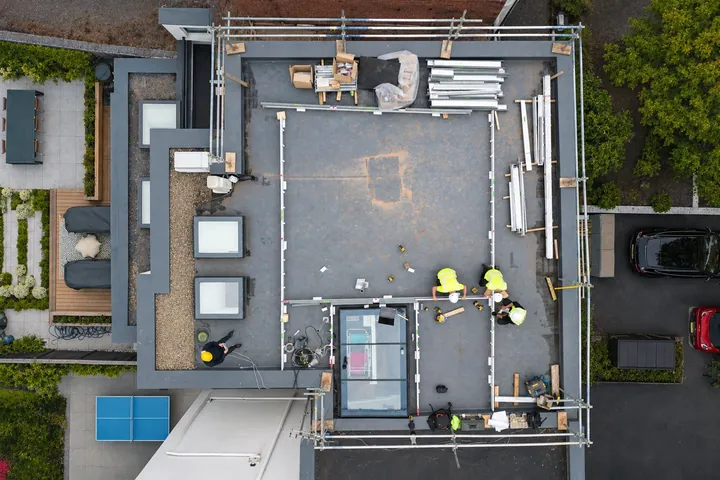
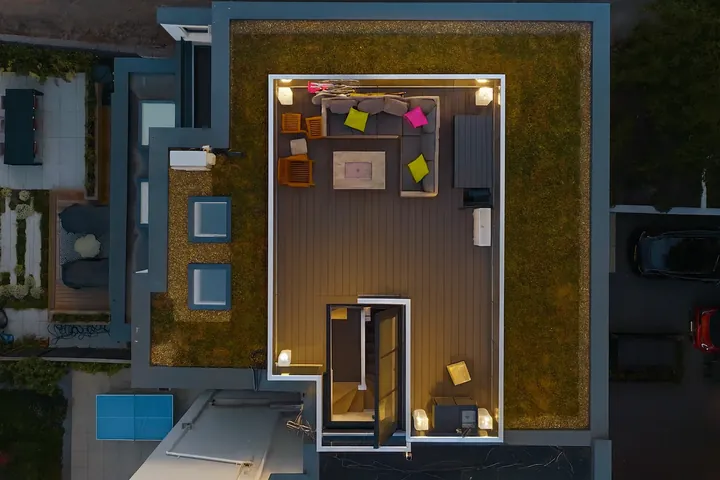
How BalcoDeck® works
The structure sits above the roof, not through it.
BalcoDeck® is a patented, non-penetrative balustrade and decking system designed to sit directly on top of the finished roof. It creates an independent structural platform, so the waterproofing does not need to be drilled or penetrated.
No drilling through the membrane, insulation or primary roof structure.
The independent platform supports the balustrade and decking and deals with structural loads, wind loads and uplift.
Structural forces are transferred into the BalcoDeck® substructure rather than through the waterproofed roof.
Developed by Balconette
BalcoDeck® was developed by Balconette to overcome the challenges of installing balustrades and decking on completed, waterproofed flat roofs.
Patented in the UK
UK Patent GB2636232.
Technical information
Why BalcoDeck® was developed
Solving the root problem instead of creating another workaround.
After encountering this exact situation over and over again, the need for a new solution became obvious. Every project required inventing a workaround, coordinating with roofers, finding structural fixing points blind, attempting to re-waterproof penetrations and hoping that the system would not leak.
BalcoDeck® was created to solve the root problem, not just treat the symptoms.
Where the idea came from
A repeated site problem became a new system.
The idea for BalcoDeck® did not come from a single project, but from years of seeing the same client problem repeat itself. The roof was finished, the waterproofing was complete, the balustrade was needed after the fact—and nobody had planned for it.
BalcoDeck® was born directly out of this industry-wide gap: a need for a safe, reliable, non-invasive way to install balustrades on completed roof terraces.
In summary
BalcoDeck® lets the roof remain protected while creating the structure above it.
BalcoDeck® is a non-penetrative structural balustrade and decking system designed for already-finished, waterproofed roofs. It is engineered to meet structural and regulatory loads, avoid penetrating membranes or voiding warranties, and remove the guesswork of trying to find structural fixing points after the fact.
It was developed because the industry needed a smarter, safer solution—one that lets people finish their roof terrace properly without compromising the waterproofing that protects the building beneath.
What would you like to do next?
Explore whether BalcoDeck® is right for your project.
Start with your roof, see what completed projects look like, or understand the likely cost. If you need the technical detail, the documents are just below.
Check whether your finished flat roof is a good candidate for a BalcoDeck® balustrade and decking system.
Check suitability →See real installations, finishes and different ways BalcoDeck® has been used on roof terraces.
View photo gallery →Understand the factors that influence price and what to consider when budgeting for your project.
Explore costs →Frequently Asked Questions About BalcoDeck®
Can I put a glass balustrade on an existing flat roof?
Yes. BalcoDeck® is designed to allow a glass balustrade and decking system to be installed on an existing, finished waterproofed flat roof without drilling through and penetrating the waterproofing membrane.
The system creates an independent structural platform above the roof, supporting the balustrade and decking while accommodating structural loads, wind loads and uplift.
What is BalcoDeck®?
A non-penetrative balustrade and decking system for finished, waterproofed flat roofs.
Do I need planning permission for a BalcoDeck®?
In most cases, yes. Creating a new roof terrace in the UK will usually require planning permission, particularly where it changes the use or appearance of the roof or affects neighbouring privacy.
Replacing an existing balustrade on a like-for-like basis may not require permission, but this depends on the property and local planning requirements.
How much does BalcoDeck® cost?
The cost of a BalcoDeck® depends on the size and layout of your roof terrace, the balustrade and decking specification, and the requirements of your project.
Explore BalcoDeck® costs and what to consider when budgeting for your project.
Who is BalcoDeck® suitable for?
BalcoDeck® is suitable for homeowners and property owners looking to turn an unused, finished flat roof into an outdoor space with integrated decking and glass balustrades, without penetrating the existing waterproofing. Whether it can be installed depends on the roof construction and the structural requirements of the project.
How does BalcoDeck® deal with wind loads?
Wind acting on a glass balustrade creates horizontal forces and uplift that the supporting structure must be designed to resist.
BalcoDeck® uses an independent structural platform above the finished roof to support the balustrade and decking and manage these forces without drilling through the waterproofing membrane. The substructure is designed to distribute loads within the system, rather than relying on fixings through the waterproofed roof. Because wind exposure, terrace dimensions and roof construction vary, the load distribution and anchorage requirements must be assessed for each project.