See the non-climbable balustrade in place
Designing balustrades for a primary school means thinking about how children actually behave — not simply designing to the minimum dimensions.
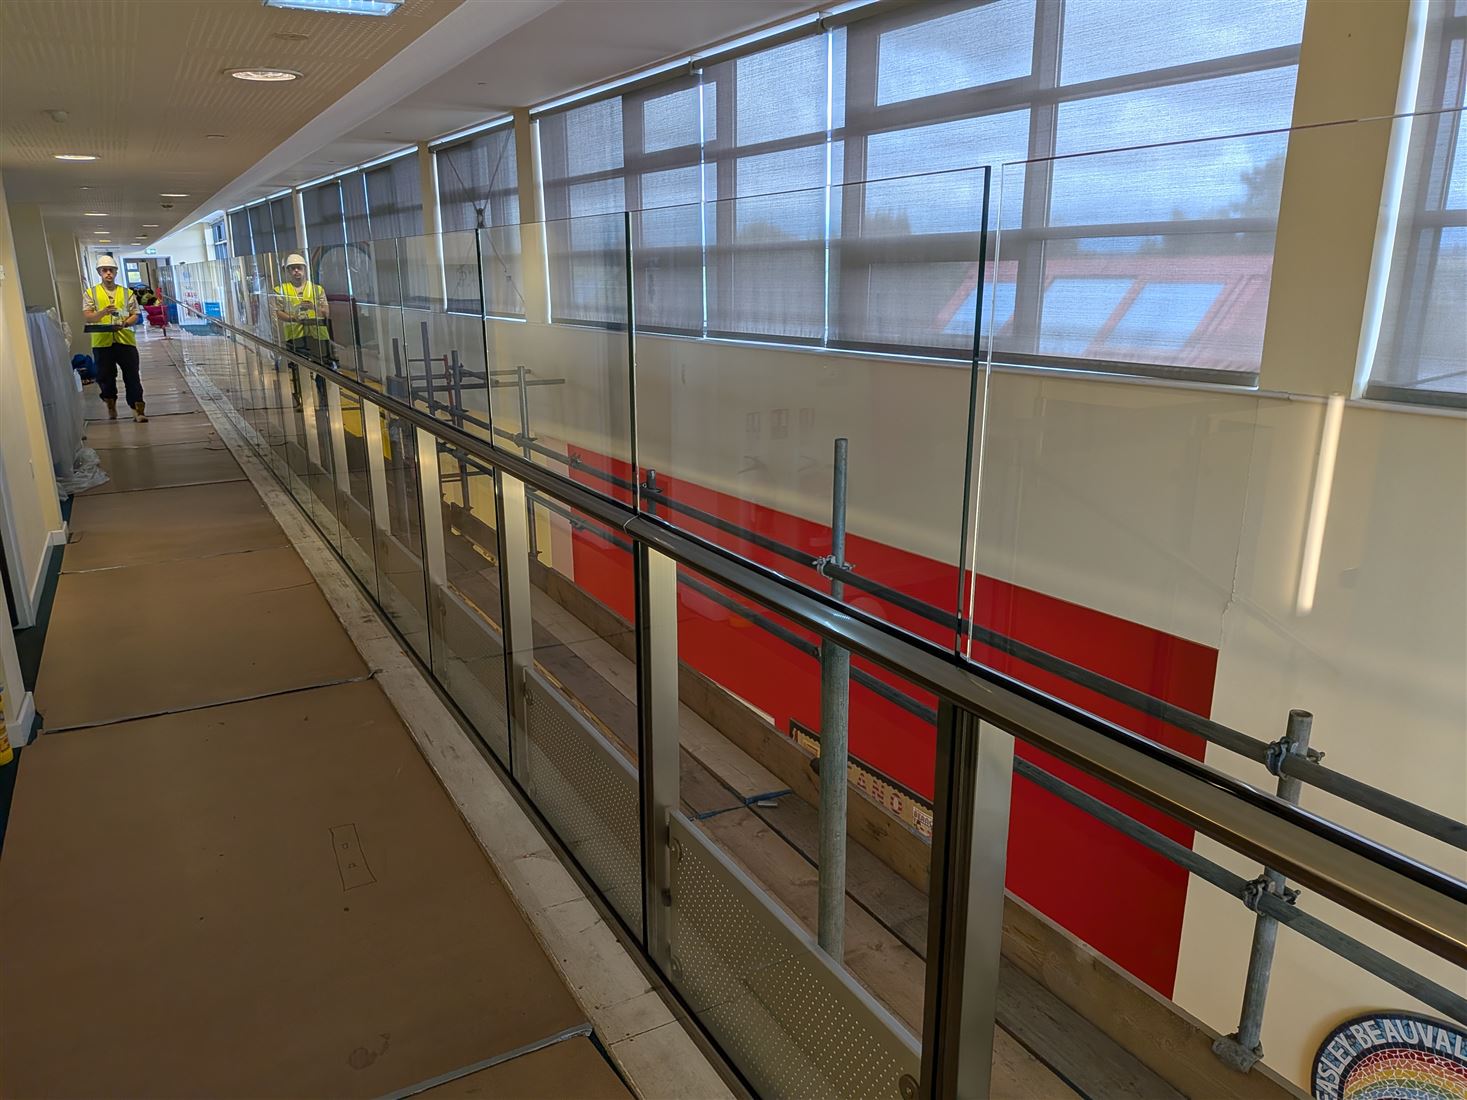
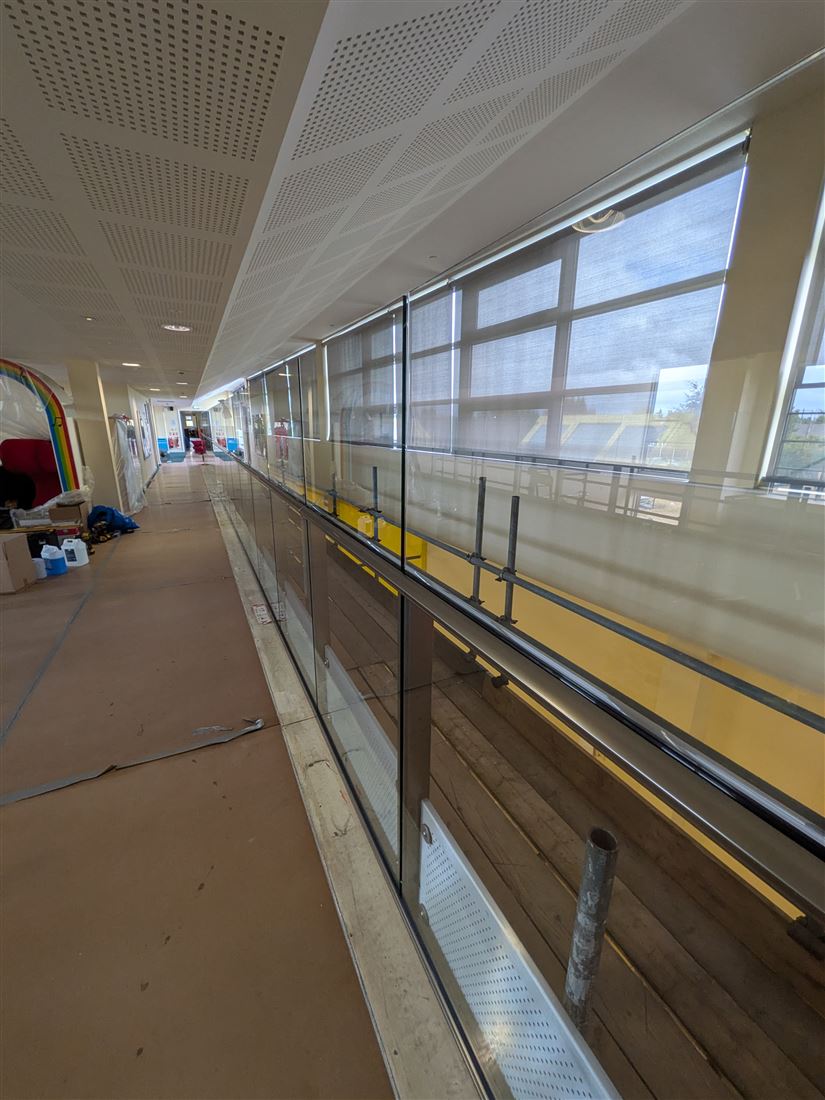
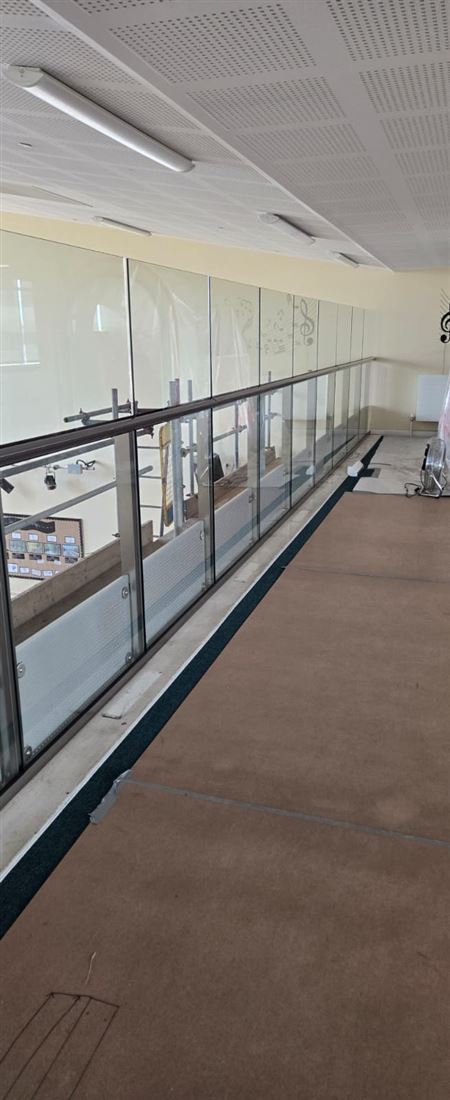
This walkaround shows the scale of the installation and how the high glass guarding creates a continuous, smooth barrier along the school walkway.
Every balustrade designer knows the headline requirements. What makes primary schools different is the user. Young children climb, lean, swing, sit on things and test boundaries in ways that adult-focused guidance does not fully anticipate. Designing non-climbable balustrades for a primary school means reading the regulations as a minimum and then designing for behaviour.
The regulatory baseline
In England, Approved Document K sets out the requirements for protection from falling and refers to BS 6180:2011, Barriers in and about buildings, for detailed design. In Wales the equivalent Approved Document applies, and in Scotland the guidance sits in the Building Standards Technical Handbooks. The broad principles are consistent. External guarding and guarding to balconies and edges is generally expected to be at least 1100 mm high.
Where children under five are likely to be present, openings should not allow a 100 mm sphere to pass through, and the guarding should not be readily climbable.
Those last words carry the design challenge. The guidance describes an outcome rather than a single construction, which leaves the designer to decide what not readily climbable means in practice for the setting in front of them.
What makes guarding climbable
The most familiar problem is horizontal members. Horizontal rails, mid-rails and ladder-like infill patterns give a child a step, and are generally avoided where young children are present. But climbability is broader than rails.
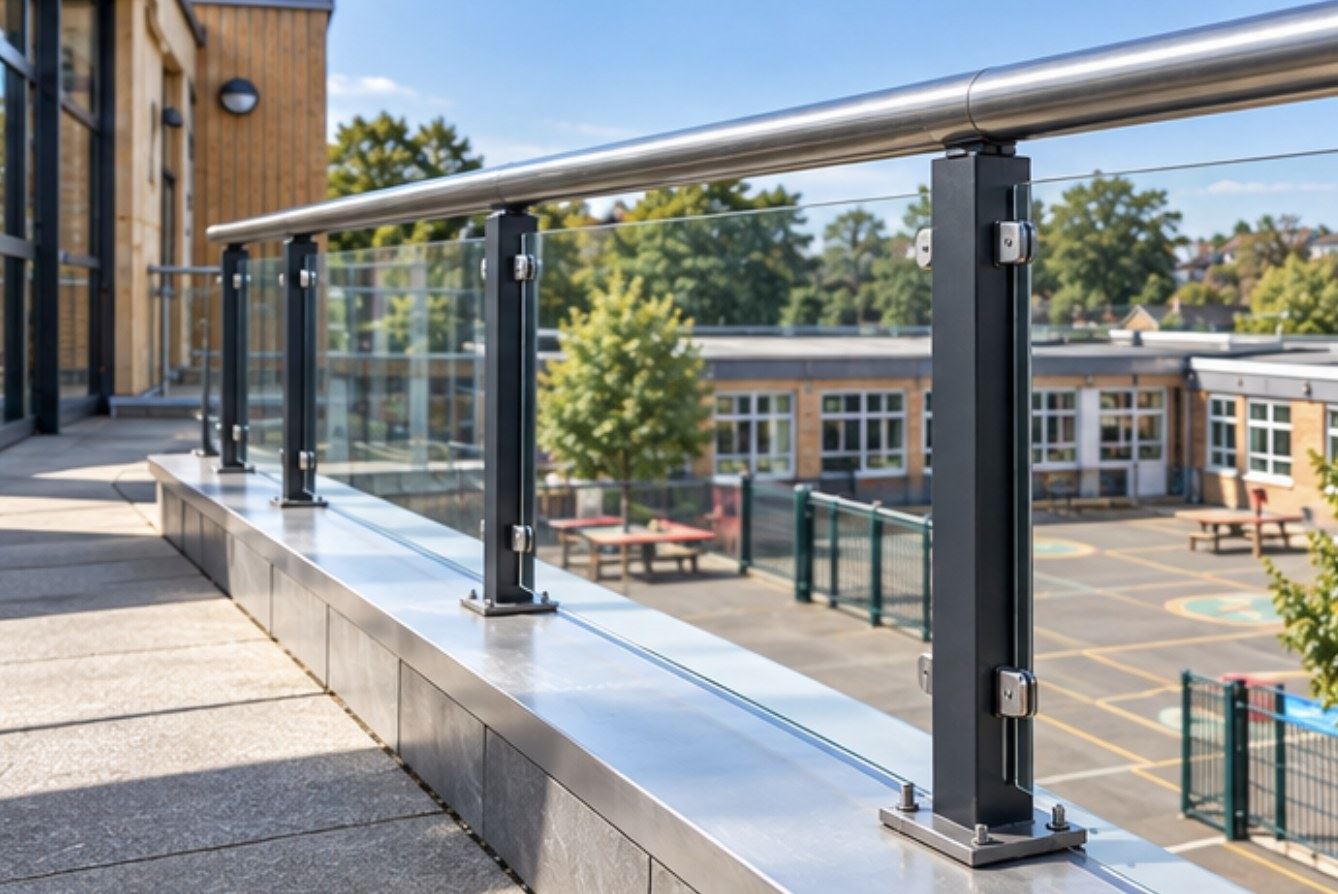
Decorative infill with cut-outs or patterns can provide toeholds. Mesh and perforated panels need an aperture small enough to deny purchase to a small foot or fingers, not simply small enough to stop a 100 mm sphere. Base plates, kick plates, upstands and post bases can act as a first step, as can a gap at the bottom of the guarding. Copings and wide top rails can invite sitting and standing.
The junction between infill and posts, and between the guarding and adjacent walls, is often where an otherwise well-designed barrier gives a child its first foothold.
Top edges matter as much as infill. A flat or wide top edge gives a child something to grip, pull up on and sit on, so a narrow or profiled top edge is preferable. Lower down, anything that projects is a potential foothold or handhold: ledges, lugs and brackets, exposed bolt heads and other large fixings, base plate edges and clamp bodies. Large exposed bolts on side-fixed posts are a familiar example. Flush, countersunk or capped fixings and a smooth inner face remove them.
Horizontal members, projecting fixings, ledges and base details can provide the first step in a climb.
Top edges, junctions and projections can give children something to grip even when the main infill is smooth.
The question is not only whether a detail complies, but how a child is likely to interact with it in practice.
The guarding is only part of the picture
A non-climbable balustrade can be made climbable by what is put next to it. Benches, planters, bins, play equipment, radiators, low walls and stored furniture all offer a step up. Good school design keeps a clear zone in front of the guarding, and good school management keeps it clear. The design team can help by identifying in the operation and maintenance information that the zone needs to stay free, and by avoiding built-in features that undermine it.
Why schools often go higher
The 1100 mm figure is a minimum. Many schools and their design teams choose to go higher in specific locations, such as roof play areas, high-level walkways, stair voids and edges above hard surfaces, where the consequence of a fall is severe or where pupils congregate. A higher barrier increases the effort needed to climb and reduces the chance of a child reaching over the top.
The appropriate height is a risk-based decision for the client and design team, informed by the age of pupils, supervision levels and how the space will actually be used.
Infill options for non-climbable balustrades
Vertical bar infill, with clear gaps below the 100 mm threshold and no intermediate horizontals in the climbable zone, is a common and robust choice. Fine mesh and perforated metal panels offer visibility with very limited purchase, provided the aperture and edge details are right.
Glass offers no footholds and good sightlines for supervision, but the glass type, the impact performance and the fixing method need careful specification, and the consequences of breakage in a school setting should be considered. Solid panels remove footholds entirely but reduce visibility, which can matter for supervision and natural surveillance.
Loads and robustness
Guarding in schools needs to resist the horizontal loads appropriate to the occupancy. BS 6180 and the UK National Annex to BS EN 1991-1-1 set horizontal imposed loads by category of use, and areas where pupils gather, queue or circulate in numbers may fall into higher load categories than classroom areas. The structural designer should confirm the category for each location rather than applying a single value across the building.
Robustness goes beyond the design load. School guarding takes repeated knocks from bags, balls and bodies, and it may be swung on or kicked. Finishes should withstand that treatment, infill panels should be retained securely, and fixings should be chosen and installed with long-term performance in mind. On stairs and ramps, a second, lower handrail is commonly provided in primary schools so that younger pupils have a rail at a usable height.
Fixings and the substrate
Many of the problems seen in existing school balustrades come back to how they were fixed. Side-fixed guarding on slab edges and parapets depends on the condition of the substrate and the anchors, and both can deteriorate. Where guarding is being designed or replaced, the substrate should be assessed, anchors selected and installed to suit it, and the fixing method chosen so that the guarding can be inspected and maintained over its life.
Balconette and schools
Balconette designs, manufactures and installs guarding for schools, including non-climbable balustrades at heights above the regulatory minimum where the setting calls for it. A recent primary school project replaced a problematic side-fixed installation with a higher, non-climbable balustrade designed around how pupils actually use the space.
Designing guarding for a school project?
Height is only one part of the decision. The balustrade geometry, infill, fixing details, surrounding environment and expected pupil behaviour all need to work together.
Discuss your balustrade project
Send us your drawings, dimensions or project requirements and our team can help you consider the most appropriate balustrade configuration.
Get a Balustrade QuoteFact-checked by Effi Wolff, Founder of Balconette/BalcoDeck