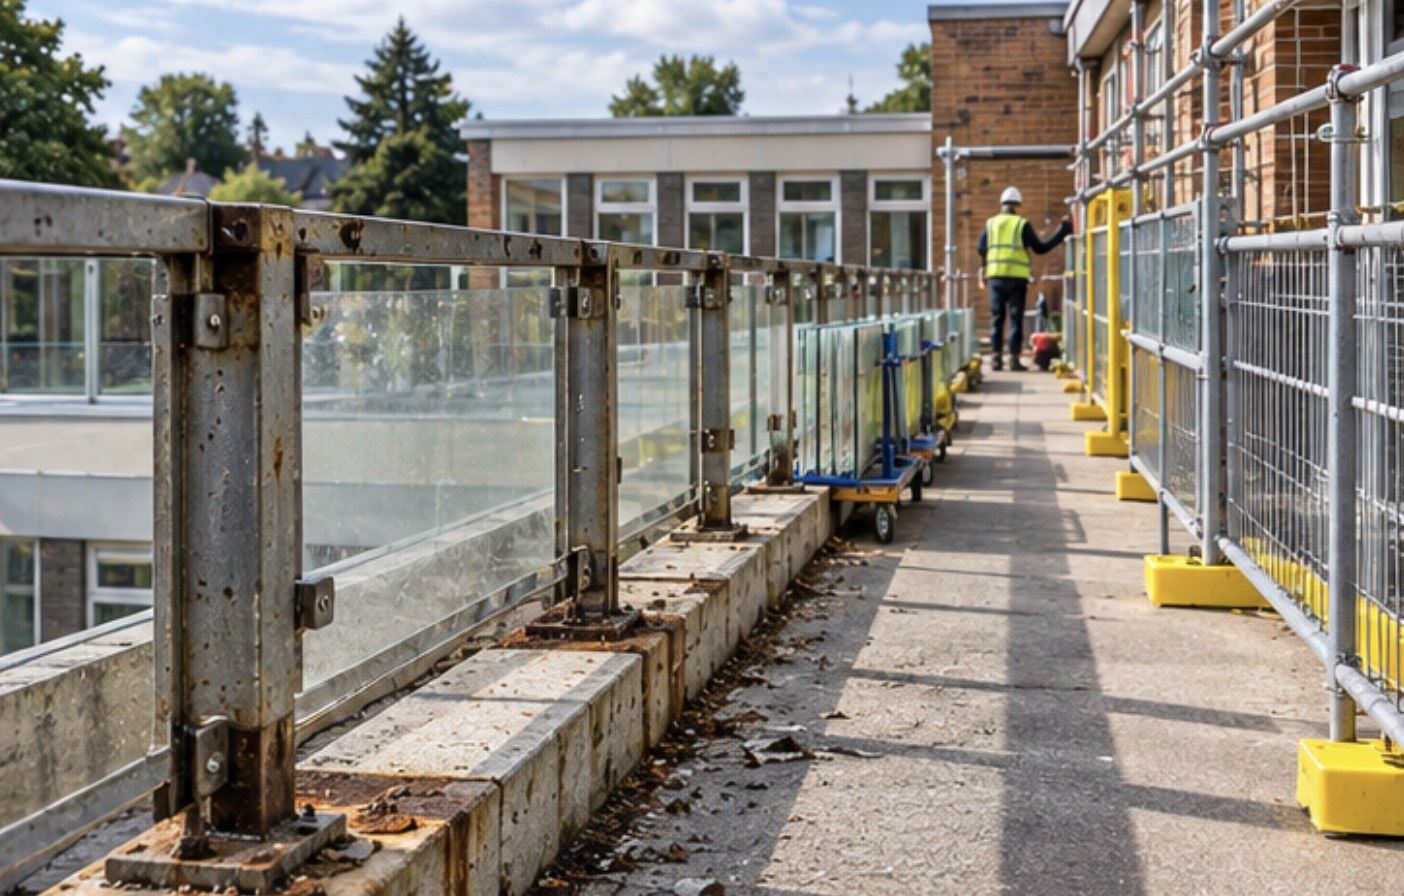
Many school buildings carry balustrades that were designed to the guidance of their day and have since aged, loosened or fallen out of step with current expectations. School balustrade replacement is rarely complicated in engineering terms. What makes it demanding is that the work takes place in a building full of children, where the thing being removed is a safety barrier.
Recognising a problem balustrade
The issues that prompt replacement tend to fall into a few groups. Some are physical: posts that move under hand pressure, corroded or loosened anchors, spalled or cracked concrete at slab edges where side fixings have been installed, and failed sealant allowing water into the fixing zone.
Some are about design: horizontal rails, patterned infill, ledges, wide top edges or large exposed bolt heads that young children can climb or use as footholds, gaps larger than current guidance accepts, and heights that no longer suit the way a space is used. Others relate to glazing, such as clamps that have allowed glass to creep or infill that has been damaged.
Schools have a duty under the Workplace (Health, Safety and Welfare) Regulations 1992 to protect people from falls, and a balustrade that no longer performs is a risk that needs to be managed rather than tolerated.
Survey before specification
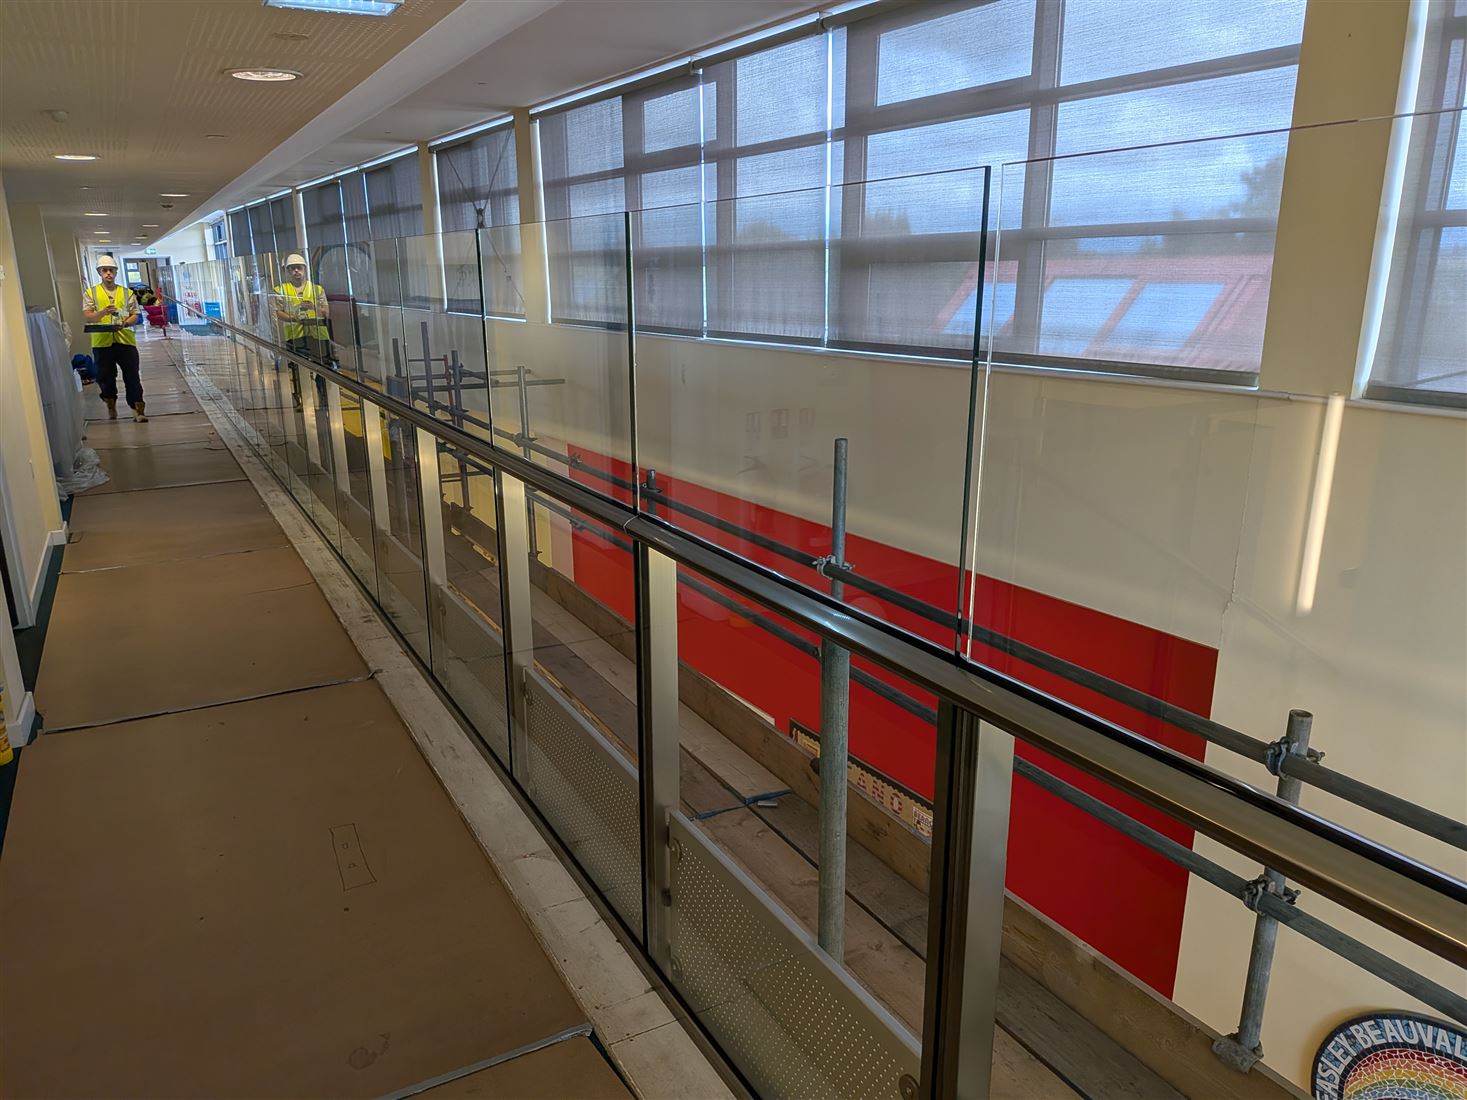
A school balustrade replacement project should start with an accurate picture of what is there. A condition survey by an experienced balustrade designer or structural engineer will record heights, gaps, infill, fixing types and the condition of the substrate. Where the existing structure will be reused for new fixings, testing anchors on site in accordance with BS 8539, the code of practice for post-installed anchors in concrete and masonry, gives evidence of what the substrate can actually carry.
Original drawings and records are useful, but in older school buildings they are often incomplete.
Asbestos must be considered before any intrusive work. Many school buildings predate the ban on asbestos, and the Control of Asbestos Regulations 2012 require a refurbishment and demolition survey of the areas affected before work starts. The school's asbestos register is the starting point, not the end point.
Specification decisions
Replacement is an opportunity to design out the problems rather than replicate them. The key decisions are the guarding height in each location, an infill that is genuinely non-climbable for the age group, the horizontal load category for each area of use, the fixing method, and whether substrate repairs are needed before new fixings go in. Where side fixing into a deteriorated slab edge has caused the original problem, a different fixing position or method may be the better answer.
Finishes should be robust enough for school use and simple to maintain.
Review height, openings, climbability and how pupils actually use each location.
Confirm the load category, substrate condition and fixing strategy before manufacture.
Specify finishes and details that can tolerate school use and remain straightforward to inspect.
Duties and roles
Under the Construction (Design and Management) Regulations 2015, the school, academy trust or local authority commissioning the work is the client, with duties to make suitable arrangements for managing the project and to provide pre-construction information. Where more than one contractor is involved, a principal designer and principal contractor must be appointed.
Clear responsibility for temporary works, and in particular for edge protection during the changeover, should be settled before work is programmed.
Phasing school balustrade replacement around the school year
The safest time to replace guarding is when the building is empty, which in practice means holidays, half terms and weekends. October half term and the Christmas and Easter breaks offer short windows suited to discrete areas, while the summer holiday allows larger packages. Accurate survey information allows components to be manufactured off site in advance, so time on site is spent installing rather than measuring and adjusting.
Where works must continue during term time, the work area needs to be physically segregated from pupils and staff, with routes, fire escape provisions and deliveries agreed with the school. Noise, dust and hot works should be planned around the timetable.
Never leaving an open edge
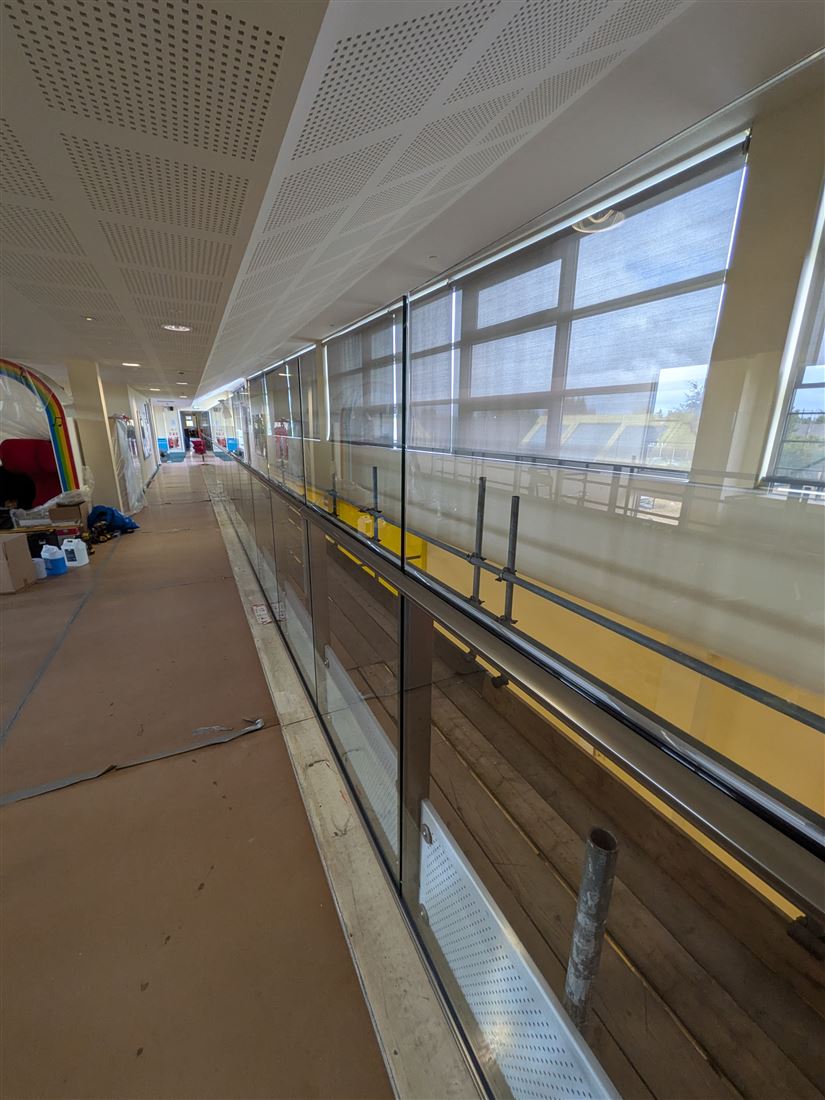
The most important rule in a replacement project is that an edge is never left unprotected. Temporary edge protection should be installed before the existing guarding is removed and kept in place until the new guarding is complete and checked. Sequencing the work section by section, so that only a short length of edge is being worked on at any time, limits both risk and disruption.
At the end of each shift, every edge should be protected to a standard suitable for the building being in use, whether or not pupils are expected.
Safeguarding on site
Contractors working in schools must follow the school's safeguarding arrangements. That typically covers signing in and out, identification, supervision of operatives who have not been checked, and appropriate DBS checks where the school's policy requires them. These requirements should be confirmed at tender stage so they are reflected in the programme and the team selected.
Handover and inspection
A replacement project should end with clear records: drawings, product and fixing information, test results and guidance on inspection. A simple periodic inspection regime, carried out by the school's site team and supported by specialist inspection at agreed intervals, helps catch loosening, damage or a climbable obstruction placed next to the guarding before it becomes a risk.
From replacement planning to the finished guarding
Good survey information, off-site manufacture and controlled sequencing are intended to make the installation phase predictable and keep disruption on site as short as practical.
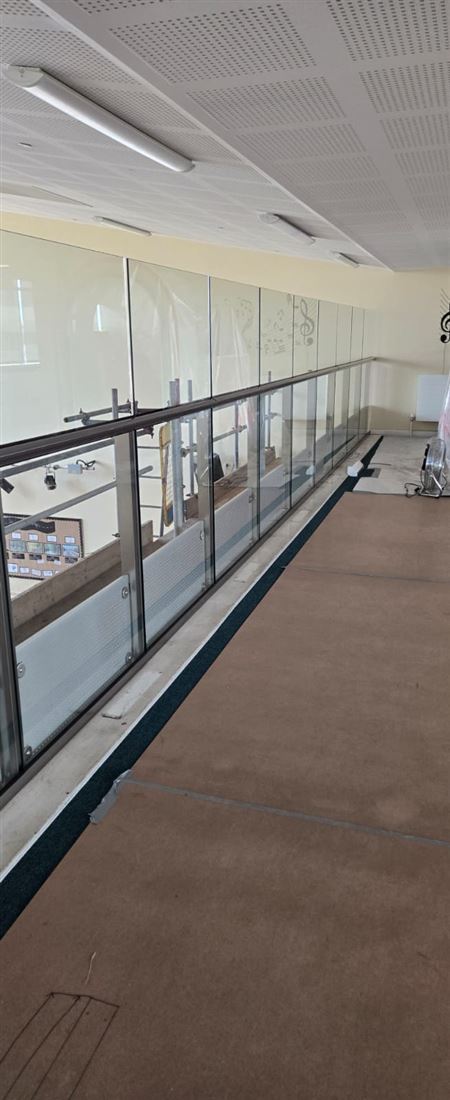
This walkaround shows a completed high-level school balustrade installation and the continuous guarding along the occupied building's walkways.
Balconette and schools
Balconette surveys, designs, manufactures and installs replacement guarding for schools, with works planned around the school calendar and the safety of an occupied building. A recent primary school project replaced a problematic side-fixed balustrade with a higher, non-climbable installation.
Planning a school balustrade replacement?
Early survey work helps establish the condition of the existing guarding and substrate, the replacement specification and a realistic programme before the installation window begins.
Discuss your school balustrade project
Send us your drawings, photographs or project requirements and our team can help you consider the survey, specification and replacement approach.
Get a Balustrade QuoteFact-checked by Effi Wolff, Founder of Balconette/BalcoDeck