Structural Glass Balustrades - Types and Methods

balcoNETTE Structural Glass Balustrades


Why is a balustrade named a "structural glass balustrade"? And what sets it apart from other types of balustrades? The answer is simple, yet there are various methods to implement this type of solution.

What is a Structural Glass Balustrade?

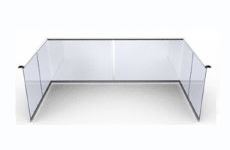
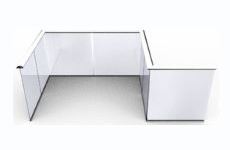
A structural glass balustrade refers to a balustrade where the glass serves not only as an infill panel but also as the actual structure. It is also known as a frameless glass balustrade or a cantilevered glass balustrade.

How the glass carries the load

The concept is based on two engineering principles:

  1. A strong base channel capable of housing/holding thick glass and resisting the load from the glass.
  2. Glass panels with a thickness and strength that can resist and withstand bending moments and loads.

Choosing a handrail

Since the revision of BS6180 in 2011, it is now possible to choose whether or not to have a handrail. The handrail, placed on top of the glass, ties the glass panels  together, adding sturdiness and solidity to the entire structure. It must also be able to withstand the required load in case one of the glass panels breaks.

Designs without a handrail

If you want to have no handrail over the glass, then laminated glass must be used, with a thickness that can withstand the loads, and will remain in place even if one side breaks.
Choose a Handrail

infinity glass balcony

The Base Section of the Structural Glass Balustrade

Base channel construction

The base section, also known as the "shoe profile" in some systems, requires careful design attention. The basic idea is a strong "U" channel made from two RSAs back-to-back or using specially designed aluminium extrusions. The glass is fixed in place using epoxy (two-part component glue) or sometimes a cement-type material.

Modern clamping and wedge systems

In recent years, there has been innovation in these systems, allowing the use of base profiles with pressure-screwed clamps or hammered-in wedges, eliminating the need for cement or epoxy glue. This innovation saves labour and avoids the messy process of pouring epoxy into a small channel.

Fixing the profile to the structure

The base profiles can be fixed to the balcony structure using various materials such as steel, concrete, or others. These base profiles and their fixings need to be purpose-designed for each site to ensure they can withstand the large loads transferred from the glass panel.

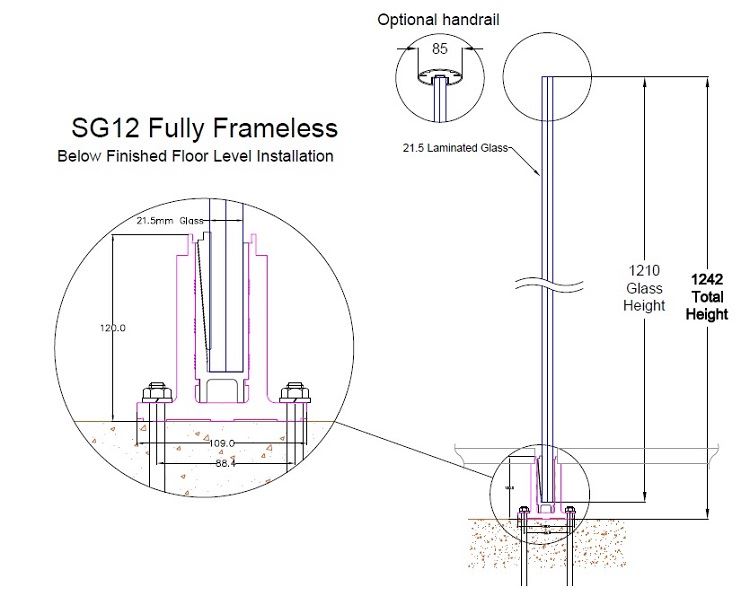
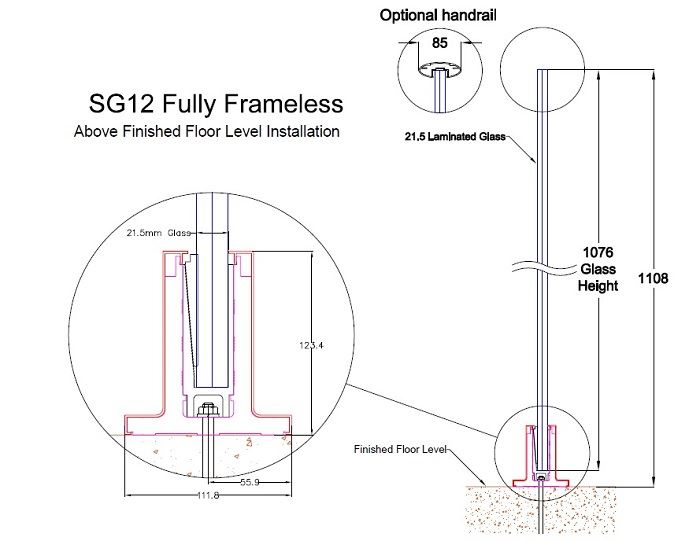
technical section - frameless balustrade
Fully Frameless Balustrade Section

The Glass Panel

While most balconies or balustrade systems can utilise 10mm toughened (tempered) glass, structural glass balustrades require a much stronger glass panel.

Glass thickness and loading

For structural systems with a handrail, a minimum thickness of 15mm toughened glass must be used, even for residential properties.

Higher-load environments

In high-loading areas like public spaces, bars, restaurants, discothèques, and malls, thicker glass panels are necessary. Cases may require the use of 21.5mm or even 25mm toughened laminated glass panels.

SG12 glass specifications

Balconette's SG12 Structural Glass Balustrade system comes with 21.5mm toughened laminated glass as the standard option. It can also be supplied with 25.5mm-thick glass for public areas..

Glass colour and low-iron options

Due to the thickness of the glass required and the iron content in standard float glass, structural glass balustrades may exhibit a greenish tint more than regular glass balustrade systems. This can be reduced by using "low iron" glass panels, although they are more expensive.

SG12 frameless glass balustrade section BFFL
SG12 balustrade section drawing

Can laminated glass be used on this type of balustrade?

Yes, laminated glass can be used, but it is crucial to consider the appropriate thickness. 17.5mm laminated toughened glass is not as strong as 15mm toughened glass. We would not recommend use of any laminated glass for frameless balustrades that is less than 21.5mm.

Project-specific glass calculations

Specific calculations must be undertaken to determine the correct makeup of the laminated panel. 

Heat Soak Test

Although not mandatory, it is recommended to subject the glass panels used in structural glass balustrades to a "heat soak test." This test eliminates 99% of spontaneous breakage cases that can occur with toughened glass.

Why it matters for balustrades

In structural glass balustrades, spontaneous breakage can be very dangerous and expensive to replace, which often outweighs the cost of conducting heat soak tests.

Weight and Self-Imposed Loads

When designing a structural glass balustrade, it is essential to consider the weight of the system and the load it imposes on the balcony or structure, in addition to any other load requirements.

Illustrative system weights

A typical structural glass balustrade using 21.5mm thick glass weighs around 60-65 kg per linear meter. Therefore, a ten-meter-long structural glass system can weigh over half a tonne!

Structural advice

Countless systems and methods exist for implementing structural glass balustrades, all based on the same fundamental principle of transferring the load through the glass to a sturdy base channel.

Why an engineer is important

Due to the detailed design requirements and variations in fixing methods from site to site, it is strongly advised to involve a structural engineer when selecting a system, fixing method, and glass.

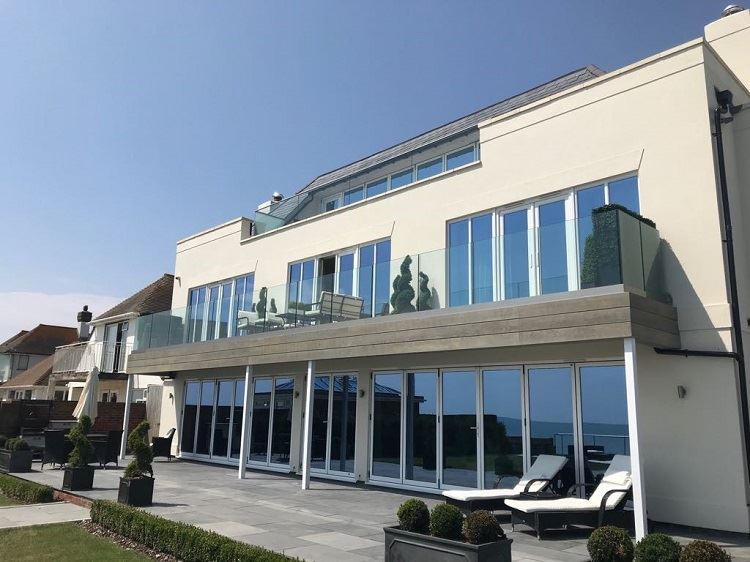
Glass balustrade installation photographed on a completed project

Maintenance and Cleaning

Cleaning and protective coatings

Proper maintenance and cleaning are essential for keeping structural glass balustrades in pristine condition. Regular cleaning helps to maintain the transparency and aesthetics of the glass panels. It is recommended to protect the glass using a self-cleaning Glass coating such as BalcoNano ®. will reduce the cleaning cycle required and without the use of any harsh chemicals that may damage the glass surface.

Maintenance in coastal locations

In coastal areas or locations prone to salt deposition, it is crucial to rinse the glass panels frequently with clean water to remove salt residues that can cause corrosion over time. Additionally, applying a protective coating or sealant to the glass surface can provide extra resistance against dirt, water spots, and staining.

Inspecting base profiles and fixings

Furthermore, it is advisable to inspect the base profiles and fixings periodically to ensure they remain secure and in good condition. Any signs of wear, damage, or corrosion should be addressed promptly to maintain the structural integrity of the balustrade.

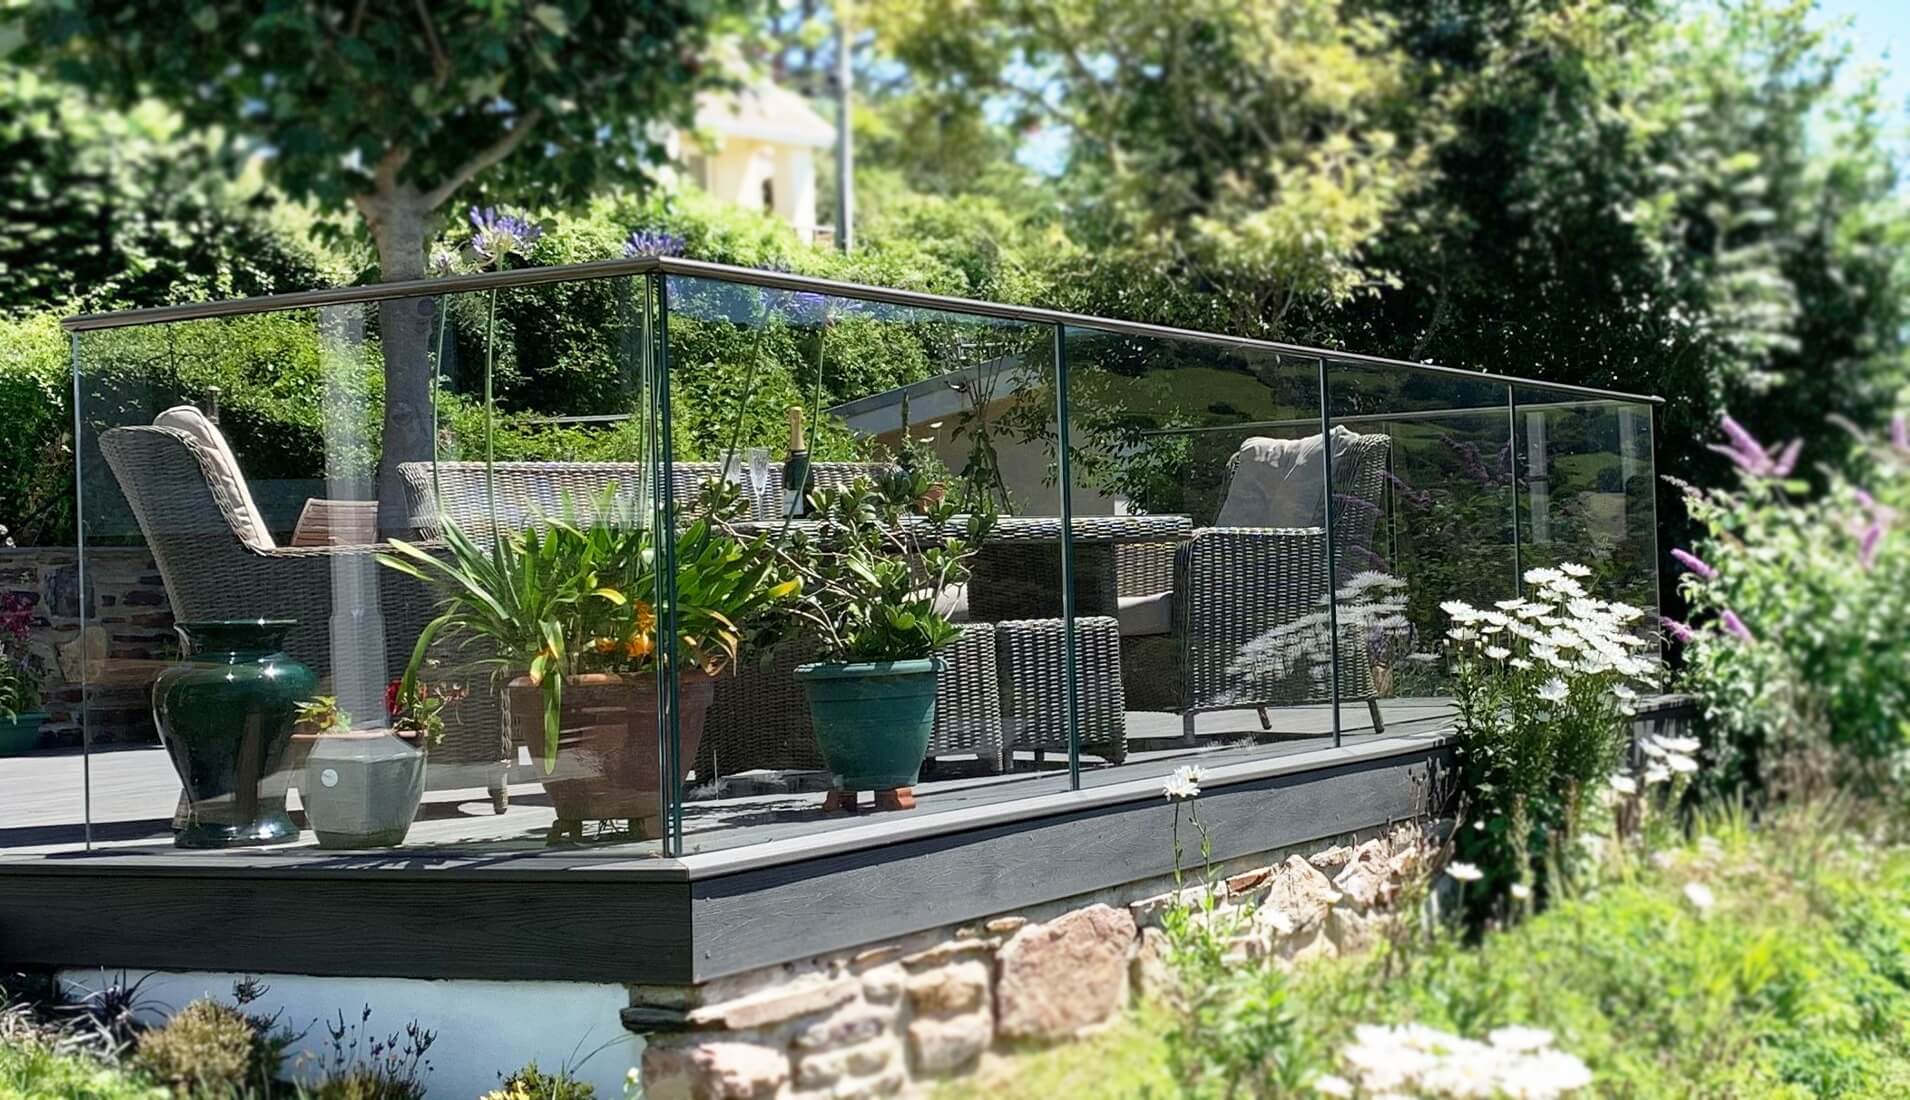
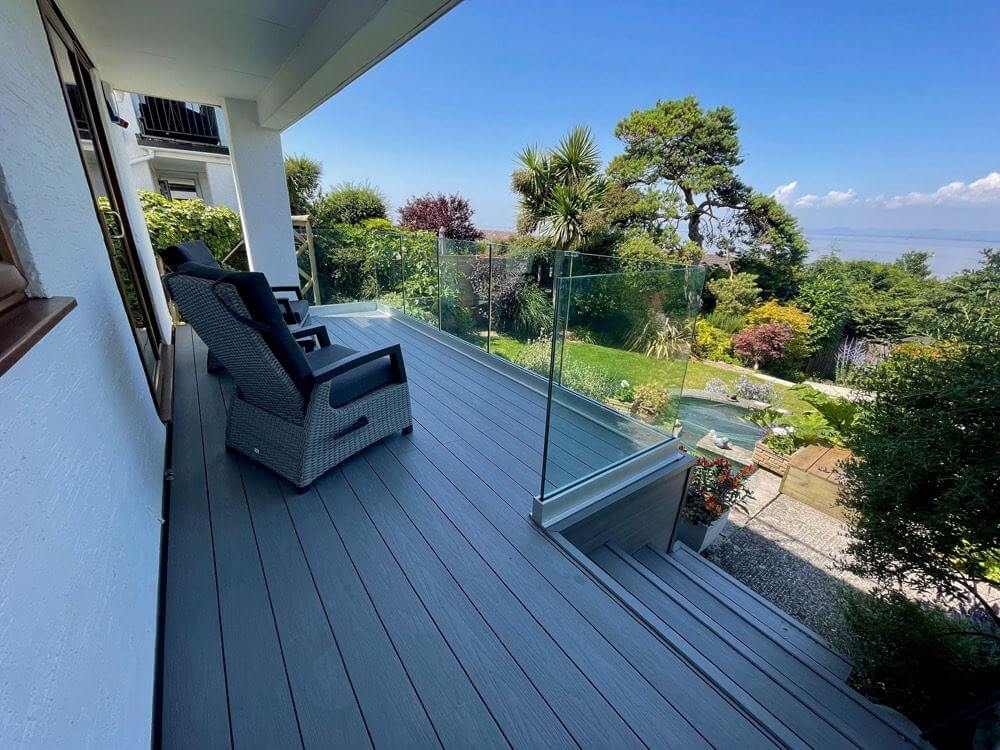
Renovated balcony with composite decking and a glass balustrade

Building Regulations and Safety Compliance

Applicable local regulations

When installing a structural glass balustrade, it is important to adhere to local building regulations and safety standards. These regulations vary depending on the jurisdiction, and it is crucial to consult with local authorities or a qualified professional to ensure compliance.

Structural loading and guarding

Structural glass balustrades must meet specific criteria regarding load-bearing capacity, height requirements, and safety considerations. These regulations are in place to ensure the protection and well-being of individuals using the balustrade and to prevent accidents or structural failures.

Checking compliance before installation

By following the appropriate regulations and obtaining necessary permits or certifications, you can ensure that your structural glass balustrade meets the required safety standards and provides a secure environment for its users.

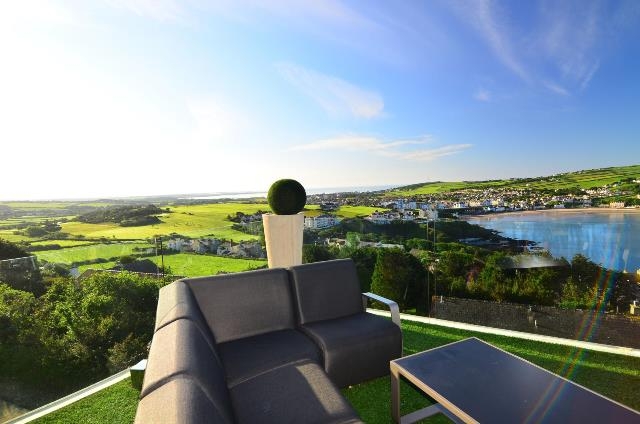
Glass balustrade installed on a balcony

Conclusion

When structural glass is appropriate

When properly designed, a balcony or terrace with an uninterrupted glass barrier, free from vertical metal elements, can be an exquisite balustrade solution. However, it's important to acknowledge that this option may not be suitable for every budget or site condition.

Structural glass balustrades present a contemporary and visually pleasing choice for residential and commercial spaces alike. By utilizing glass panels as both an infill and a structural component, these balustrades offer an unobstructed view, amplify natural light, and create a feeling of spaciousness.

Engineering and design considerations

To ensure the safety, longevity, and aesthetic appeal of structural glass balustrades, careful consideration must be given to design, material selection, and installation techniques. Taking into account factors such as base profiles, glass panel thickness, handrails, and involving a structural engineer will contribute to a balustrade system that not only meets regulatory standards but also exudes elegance and refinement.

Regular maintenance and cleaning of the glass are vital in preserving its transparency and overall appearance. By adhering to maintenance guidelines and complying with local building regulations, you can relish the beauty and functionality of your structural glass balustrade for many years to come.

Balancing appearance and practicality

In summary, structural glass balustrades offer a modern and alluring solution, but their suitability depends on various factors. By approaching their design and maintenance thoughtfully, you can achieve a remarkable balustrade system that enhances the aesthetics and functionality of your space.

A balcony or terrace with a limitless ability to have just glass as a barrier without the need for any vertical metal elements, does not suit every pocket or site conditions but when designed properly, is one of the more aesthetic balustrade solutions that exist.

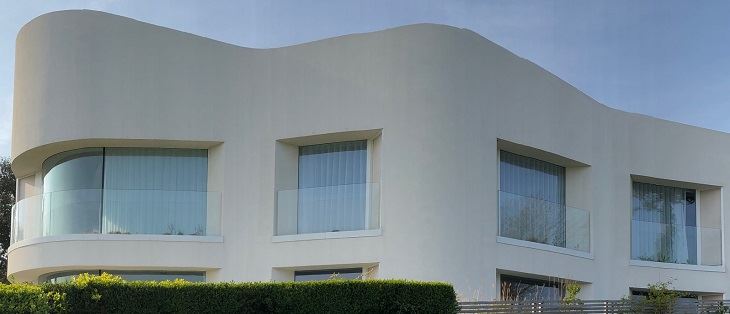
kent glass balustrade
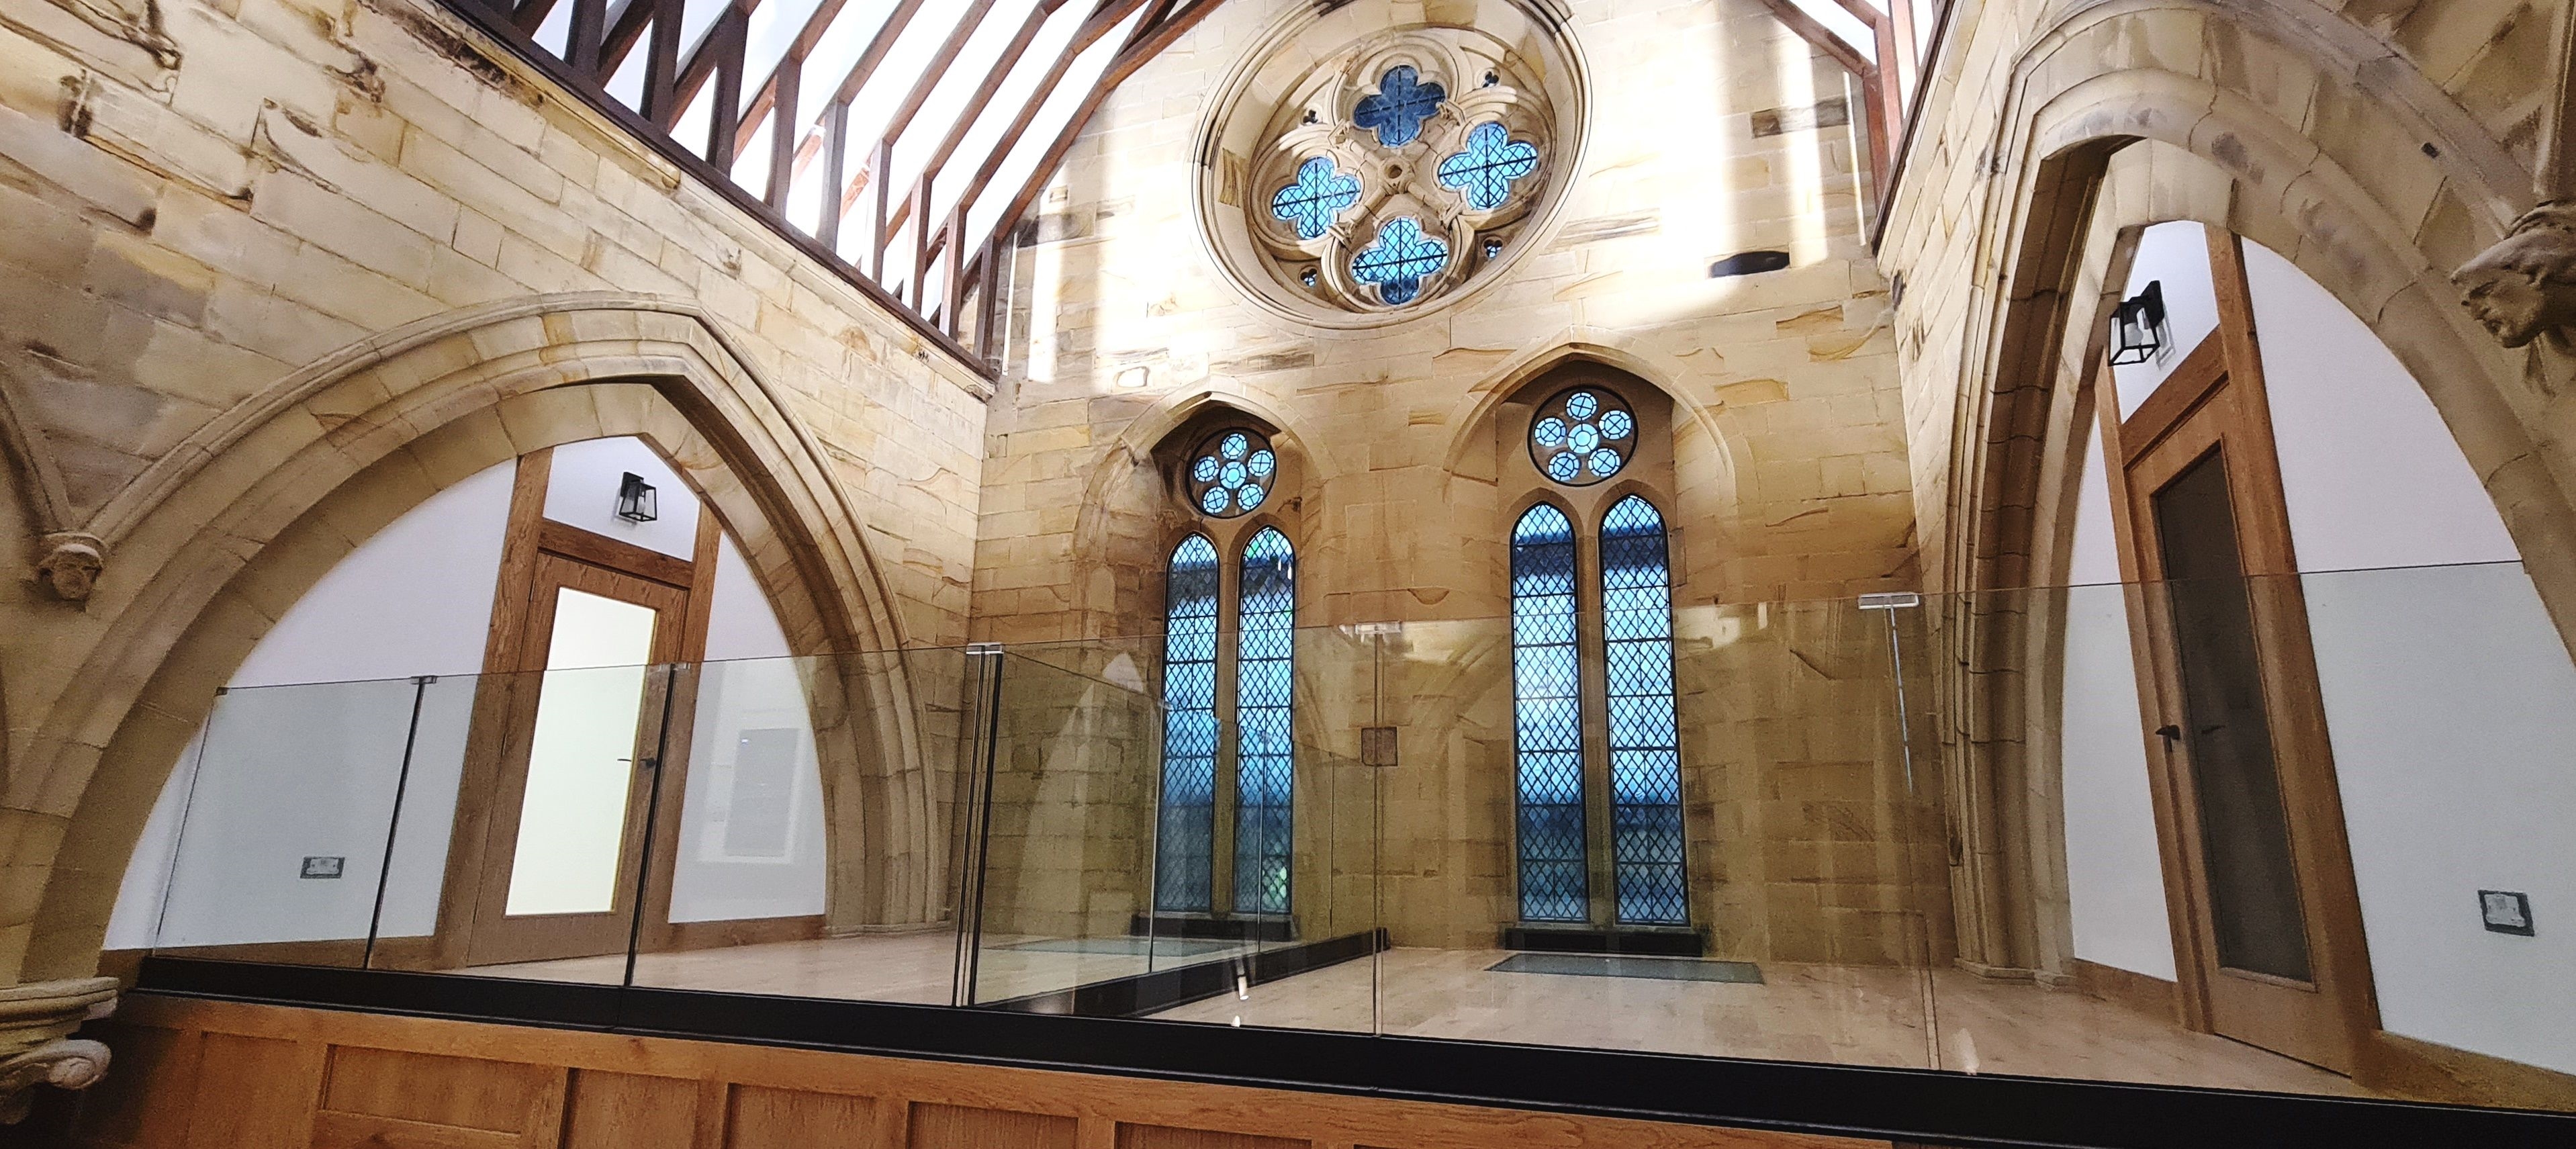
Silver frameless glass balustrade installation

Structural Glass Balustrades: Frequently Asked Questions

Answers to common questions about structural glass, base fixings, glass thickness, maintenance and safety, based on the technical information in this article.

What is a structural glass balustrade?

It is a balustrade in which the glass acts as part of the supporting structure, rather than only as an infill panel. It is also called a frameless or cantilevered glass balustrade.

Can a structural glass balustrade be installed without a handrail?

Yes, subject to the correct design and engineering. The article explains that systems without a top handrail require suitably specified laminated glass capable of resisting the necessary loads and remaining in place after damage.

What glass thickness is used for structural glass balustrades?

The required thickness depends on loads and the installation. This article describes a minimum of 15mm toughened glass for certain handrail systems, while the Balconette SG12 system has 21.5mm toughened laminated glass as standard and a 25.5mm option for higher-load applications.

How is structural glass secured at its base?

A structural base channel supports the glass and transfers loads to the building structure. The article describes traditional epoxy or cement-type fixing methods, together with newer mechanical clamping and wedge systems.

Can laminated glass be used in a frameless balustrade?

Yes, provided its thickness and construction are correctly specified. We recommend project-specific structural calculations and, as stated in this article, do not recommend laminated glass thinner than 21.5mm for frameless applications.

What is a heat-soak test for toughened glass?

Heat-soak testing is an additional process intended to reduce the risk of spontaneous breakage in toughened glass. The article recommends considering it for structural glass balustrades, although it is not described as mandatory.

How much does a structural glass balustrade weigh?

As an illustration from this article, a balustrade using 21.5mm glass can weigh approximately 60–65kg per linear metre. The full weight and loads must be considered when designing the supporting structure.

How should structural glass balustrades be maintained?

Clean the glass regularly, rinse more frequently in coastal environments, and inspect base profiles and fixings for damage or deterioration. A protective glass coating can help reduce cleaning requirements.

Do structural glass balustrades need a structural engineer?

The article strongly recommends involving a structural engineer because base fixings, glass specification, installation conditions and required loads vary from project to project. The design must also meet applicable safety and building requirements.


Money back guarantee Ten year Mastercard and Visa FEEFO
Chat on WhatsApp